
Before building a new deck in Georgia, ask how your household will use the space, whether the existing structure is sound, which local requirements apply, what materials and site work are included, and how the builder will document the scope. Those answers help you choose between a custom deck, remodel, screen porch, patio, or another outdoor living improvement.
Is a new deck the right answer for how your Georgia yard is used?
A 30- to 45-minute planning session can clarify whether a new deck fits your home and routine. Gather photos, a tape measure, property or site plans if available, and a notebook. The difficulty is low because you are defining needs, not diagnosing structural safety. Write down whether the space must support dining, grilling, children’s play, entertaining, morning coffee, pet access, privacy, shade, or protection from Georgia rain and insects.
Start with the activities the space must support
Start with the activities your outdoor space must support, because the right design follows daily use. Measure the furniture you already own or expect to buy, then consider traffic between the kitchen, yard, stairs, and seating areas. A deck can provide improved outdoor living, while a screen porch may better suit meals and relaxing when insects or rain interrupt open-air use.
Decide whether the problem is structure, comfort, or layout
Separate an unusable layout from structural failure before choosing replacement. A worn surface, dated railing, inadequate shade, or awkward stair location may support remodeling, while unstable framing, poor stairs, shifting posts, or an unsafe connection to the home may justify a new structure. Also compare a pergola, gazebo, front porch, stone patio, outdoor kitchen, or fireplace if the real problem is comfort, access, or entertaining.
What should you inspect before deciding between deck remodeling and replacement?
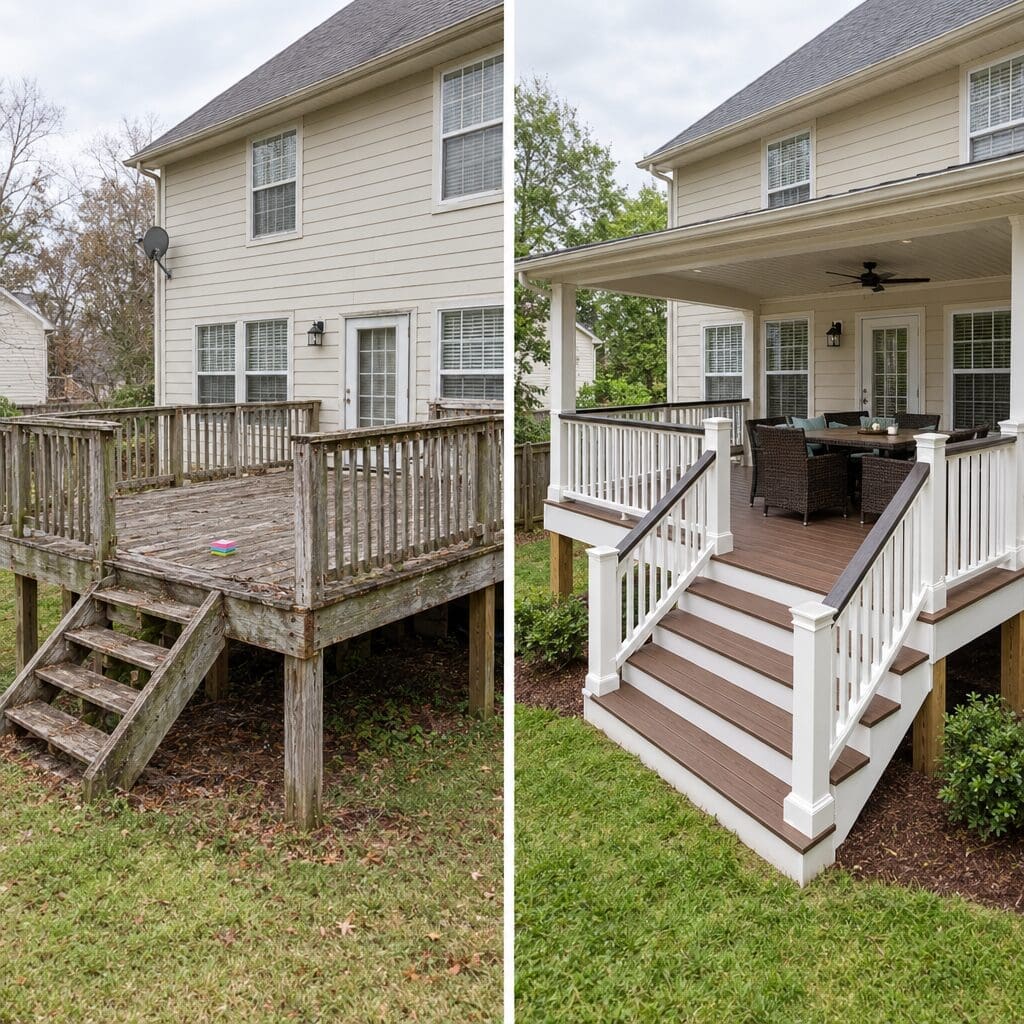
Inspect visible conditions first, but leave structural testing to a qualified builder when something feels unsafe. Look for loose or springy boards, soft or rotted wood, unstable railings, damaged stairs, shifting posts, exposed fasteners, and standing water. Georgia’s humid, storm-prone conditions can accelerate moisture problems, while shade and leaf buildup can keep surfaces damp. Drainage and soil movement may also affect footings and long-term performance.
Pay particular attention where the deck connects to the home. Check visible flashing and ledger areas for gaps, staining, deterioration, or signs that water may be entering the wall. Do not crawl under an unstable deck or load a questionable area to “test” it. Use this simple documentation sequence:
Photograph visible problems: Capture boards, railings, stairs, posts, footings, and the house connection from several angles.
Mark areas that flex or collect water: Note locations without walking on unsafe sections.
Measure the usable footprint: Record approximate width, depth, stair locations, and clearance around doors.
Stop using unsafe areas: Keep people away from visibly unstable or damaged sections.
Ask a qualified builder to assess the structure: Request an opinion on remodeling, replacement, drainage, and the connection to the home.
Check the walking surface, railings, stairs, and footings
Check every area that carries people or transfers weight: walking boards, stair treads, risers, railings, posts, and visible footing locations. Soft wood, movement, loose connections, corroded or exposed fasteners, and railings that shift under light pressure deserve professional attention. A surface issue may be repairable, but widespread deterioration or movement can change the project from cosmetic remodeling to structural replacement.
Look for water damage and movement at the house connection
Inspect the deck-to-house connection for staining, gaps, damaged flashing, and signs of water intrusion. Water that reaches the wall can create a problem beyond the deck surface, so document what you see and avoid disturbing questionable areas. A builder can evaluate drainage, ledger conditions, soil movement, and whether the existing structure should remain.
Which outdoor living option fits your property better than a standard deck?
The best option depends on elevation, exposure, yard slope, privacy, furniture, and how consistently you want to use the space. A custom deck suits improved outdoor living and direct connection to the yard. Deck remodeling may fit when the structure is sound but finishes, stairs, shade, or screening no longer work. A screen porch can provide insect protection and a more sheltered seasonal room.
Compare open-air and covered solutions
Compare an open deck with a covered solution by asking how much sun, rain, and insect exposure your household accepts. A pergola or gazebo can add shade and define a seating area without enclosing the space, while a screen porch creates a more protected outdoor room. A stone patio may be better for a ground-level yard, heavy furniture, or a design that avoids improved stairs.
Match the project to privacy, shade, access, and maintenance needs
Match the project to the home’s architecture, yard slope, privacy needs, furniture dimensions, and desired traffic flow. Front porches can improve arrival and sheltered seating; outdoor kitchens, fireplaces, and fire pits can support entertaining; retaining walls can address grade changes. Ask how each feature affects drainage, cleaning, access, future additions, and maintenance before combining several improvements.
What Georgia planning questions affect design, permits, and project scope?
Ask which permits, inspections, setbacks, height limits, property-line rules, and neighborhood or HOA requirements may apply in your Georgia jurisdiction. Requirements can vary by location, so confirm current information with the relevant authority and your builder. Planning should also account for slope, drainage, existing trees, utility locations, soil conditions, stairs, privacy screens, and construction access.
Clarify site conditions and local requirements
Ask how the site will be evaluated before the design is finalized. A sloped yard, poor drainage, tree roots, limited equipment access, or uncertain soil conditions can affect footings, stairs, retaining walls, and the overall footprint. Confirm who handles permit questions, inspections, utility considerations, and any HOA submissions, and ask which items remain your responsibility.
Define materials, access, and the finished connection to the home
Ask about decking, railing, columns, framing, flashing, and finish options, including how each handles moisture, sun, cleaning, and expected upkeep. The final cost depends on size, elevation, materials, demolition, stairs, footings, screening, electrical or kitchen features, site access, and local requirements. Request a written scope that identifies inclusions, exclusions, allowances, and possible site-related changes.
How can you compare a Georgia deck builder before signing a contract?
Compare builders by asking about contractor licensing, relevant experience, design revisions, material samples, structural details, schedule, cleanup, change orders, payment milestones, and how questions are handled during construction. A project gallery and before-and-after images can help you study layout ideas, screened enclosures, railing styles, stairs, columns, and transitions. Treat photographs as design references, not promises of identical results on your property.
Review craftsmanship and design communication
Review whether the builder listens to how you use your home and explains tradeoffs clearly. Leisure Time Decks is a Georgia custom deck builder with a State Licensed Contractor designation and 30 years in business, offering personalized design processes. Its services include custom decks, screen porches, porches, pergolas, gazebos, outdoor kitchens, fireplaces, fire pits, retaining walls, and stone patios.
Ask what the written proposal actually covers
Ask the proposal to identify structural work, materials, stairs, railings, flashing, demolition, cleanup, permits, screening, electrical work, and landscaping responsibilities. Leisure Time Decks’ gallery includes a two-level screen porch and deck and a Roswell screen porch using Fiberon decking and PVC columns. Use those examples for ideas, then confirm materials, dimensions, and scope for your own property.
What should you bring to the first deck design conversation?
Bring practical site information and a ranked list of priorities so the first conversation can focus on decisions rather than guesses. Photograph the home and yard from several angles, measure approximate width and depth, mark doors and windows, note grade changes, list existing problems, and collect inspiration images. Include areas that feel unsafe, water-management concerns, and any question about whether the existing structure should remain.
Prepare the site information
Prepare a simple site record showing the approximate footprint, door swings, windows, stairs, utility locations you know about, shade patterns, trees, and drainage concerns. Include photos after rain if standing water is part of the problem. These details help a builder discuss access, elevation, screening, footings, and whether remodeling or replacement deserves further review.
Turn preferences into a clear project brief
Rank seating, dining, grilling, screening, shade, privacy, stairs, low maintenance, accessibility, and future outdoor-living additions. Georgia homeowners in Cobb, DeKalb, Forsyth, Fulton, and Gwinnett counties, including Lilburn, Decatur, Roswell, Sandy Springs, Alpharetta, Johns Creek, Duluth, Brookhaven, and nearby communities, can contact Leisure Time Decks or call (770) 758-6624 to discuss a personalized design conversation.
Frequently Asked Questions
How much does building a new deck cost in Georgia?
There is no responsible single price without design and site details. Size, height, framing, decking and railing materials, stairs, footings, demolition, drainage, screening, access, kitchens, and fireplaces all affect scope, so request a written proposal separating included work, allowances, exclusions, and possible site changes.
What is usually included in a custom deck project?
A proposal may address design, framing, decking, railings, stairs, footings, flashing, finishes, and cleanup, but inclusions vary. Ask specifically whether permits, demolition, grading, drainage, lighting, screening, electrical work, furniture, and landscaping are included or handled separately.
Should I remodel my existing deck or build a new one?
Remodeling may fit when the underlying structure is sound and the issues involve surfaces, railings, layout, shade, or screening. Replacement may be more appropriate when framing, footings, stairs, drainage, or the home connection show serious problems. A qualified builder should inspect the structure before you decide based only on appearance.
Would a screen porch be better than an open deck in Georgia?
A screen porch may suit homeowners who want insect protection, shade, and a more sheltered outdoor room. An open deck may better support direct sun, grilling, and an open yard connection, so compare ventilation, roof structure, privacy, maintenance, furniture, budget, and seasonal use.
Does Leisure Time Decks serve Lilburn and nearby Georgia communities?
The supplied service area includes Gwinnett County and nearby communities such as Duluth, Peachtree Corners, Norcross, and Suwanee, along with areas across Cobb, DeKalb, Forsyth, and Fulton counties. Homeowners in Lilburn should call 404-997-3325 to confirm project coverage and discuss the property.
How do I get started with a deck or outdoor living project?
Collect photos, approximate measurements, safety or drainage concerns, and examples of spaces you like. Then contact Leisure Time Decks to discuss whether a custom deck, remodel, screen porch, pergola, patio, or another feature fits your home and intended use.