
When a new deck feels cramped, the problem usually starts before construction: the platform was measured without accounting for stairs, drainage, property lines, furniture, or maintenance access. A careful site review helps you choose a footprint that fits both your home and the way you use your yard.
Start with the site conditions that determine your deck footprint
The right amount of space around a deck depends on the whole site, not one universal clearance. For a preliminary review, allow about 60 to 90 minutes and gather a tape measure, site plan or survey, phone camera, and notepad. This is a moderate-difficulty planning task because final layout decisions require contractor review and, in many cases, confirmation from the applicable jurisdiction.
Property boundaries, the house foundation, grading, drainage paths, access points, utilities, trees, retaining walls, fences, and nearby structures all affect where the deck can go. Ask yourself where stairs will project into the yard, whether furniture will fit without narrowing traffic routes, and whether workers can reach the site without damaging landscaping.
Verification checkpoint: Finish with a marked-up sketch showing the proposed deck, stairs, doors, utilities, trees, fences, and neighboring features. The common mistake is measuring only the visible platform while forgetting stairs, footings, drainage, and construction access.
What to check before requesting an estimate
Before requesting an estimate, identify the primary door, likely deck edges, stair direction, outdoor equipment, and any areas that stay wet after rain. Photograph the house from several angles and note air-conditioning units, hose connections, crawl-space access, downspouts, and gates that a crew may need to use.
How to map the house, yard, and property boundaries
Use a survey or site plan when available, then compare it with visible fences and measured distances because fences do not always mark the legal property line. Mark the house corners, doors, windows, utilities, trees, slopes, retaining walls, and neighboring structures before drawing the deck footprint.
How should you measure space between a deck, the house, and yard features?
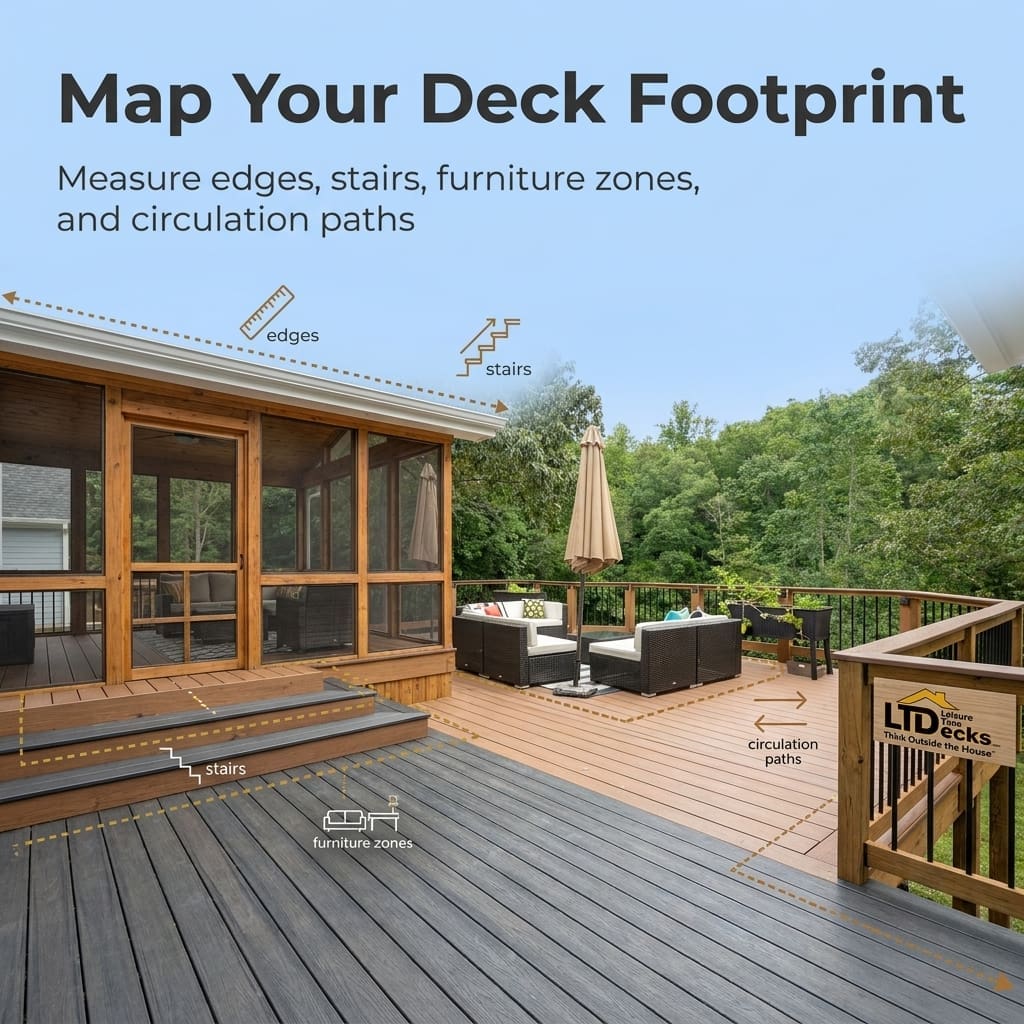
Measure the layout in this order: identify the primary door, mark the desired deck edges, reserve room for stairs and landings, then test furniture placement and walking paths. This sequence prevents a large platform from consuming the circulation space that makes the deck comfortable.
An attached deck connects to the house, but it still needs room for proper attachment details, flashing or siding transitions, drainage, foundation work, and maintenance. Keep exterior doors and windows usable, and avoid blocking downspouts, grading patterns, air-conditioning equipment, hose connections, crawl-space access, or areas needed for routine home repairs.
Trees, slopes, fire features, outdoor kitchens, privacy screens, fences, and neighboring structures can change both usable clearance and the foundation plan. A screened porch or outdoor kitchen may need more careful coordination than an open platform because walls, utilities, roof supports, and service areas add fixed elements.
Verification checkpoint: Confirm that doors open fully, stairs reach a usable landing, water can move away from the house, and service areas remain accessible. The common pitfall is placing a large deck close to the house while leaving too little room for drainage or stair movement.
Account for doors, stairs, furniture, and circulation
Reserve space for the complete stair run, landing, handrails, and a safe connection to the yard rather than measuring only the deck surface. Place furniture on your sketch and draw walking paths from the door to the stairs, grill, seating, and lawn so the final footprint supports daily movement.
Protect drainage, landscaping, and maintenance access
Keep downspouts, grading paths, utility equipment, crawl-space openings, and planting areas accessible after construction. If a deck crosses a slope or sits near a retaining wall, have the contractor review how footings and runoff will interact with the existing landscape before you approve the footprint.
Which Georgia rules can change the space required around a deck?
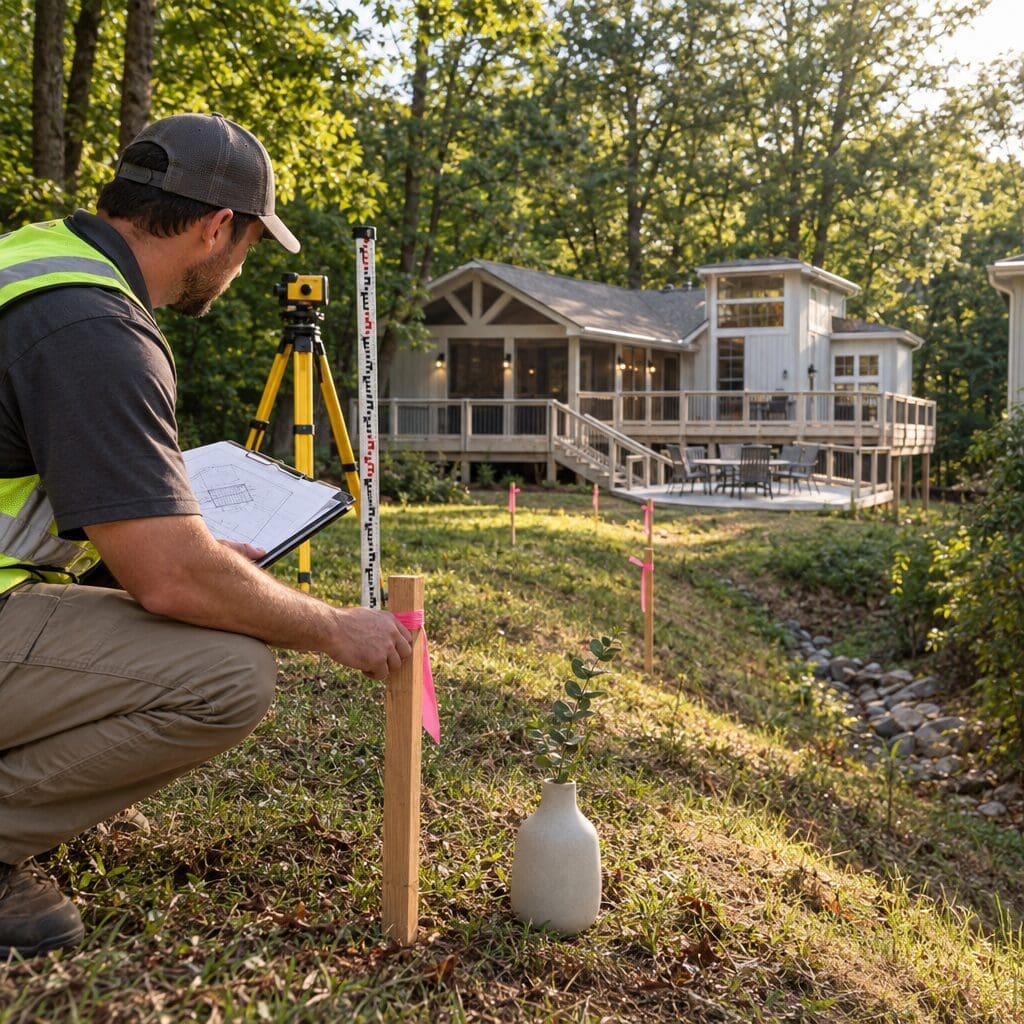
Georgia deck clearances vary by jurisdiction and property conditions, so do not rely on one statewide distance from a property line. Setbacks, permits, zoning rules, easements, lot coverage, height limits, guard requirements, stair rules, and footing details may all affect the buildable area.
Contact the applicable city or county building department, or ask your contractor to identify which requirements need verification before construction begins. A property in Cobb County, DeKalb County, Forsyth County, Fulton County, Gwinnett County, or Hall County may have requirements that differ from another Georgia location, particularly when local zoning, lot shape, or site conditions are involved.
Survey information, recorded easements, septic or utility locations, pools, retaining walls, and neighboring structures can reduce the usable area. An attached deck may also be reviewed differently from a freestanding deck or porch, so confirm the structure type before assuming an existing arrangement sets the precedent.
Verification checkpoint: Obtain a written list of applicable approvals and layout constraints before finalizing plans. The key pitfall is assuming that a deck attached to an existing house follows the same requirements as every other deck or porch.
Confirm property-line and structure requirements
Ask which property line, setback, easement, or lot-coverage rules apply to the proposed footprint, and provide a survey when one is available. Confirm how the house foundation, nearby structures, pools, fences, retaining walls, and utilities affect the buildable area instead of estimating those constraints from photographs alone.
Review permits, stairs, guards, and footings
Have the contractor and applicable building department confirm permit responsibilities, stair configuration, guard requirements, height-related details, and footing expectations. Written confirmation helps prevent a design that fits the yard visually but cannot proceed without changes to its elevation, stairs, or foundation.
What should you ask deck construction contractors before choosing one?
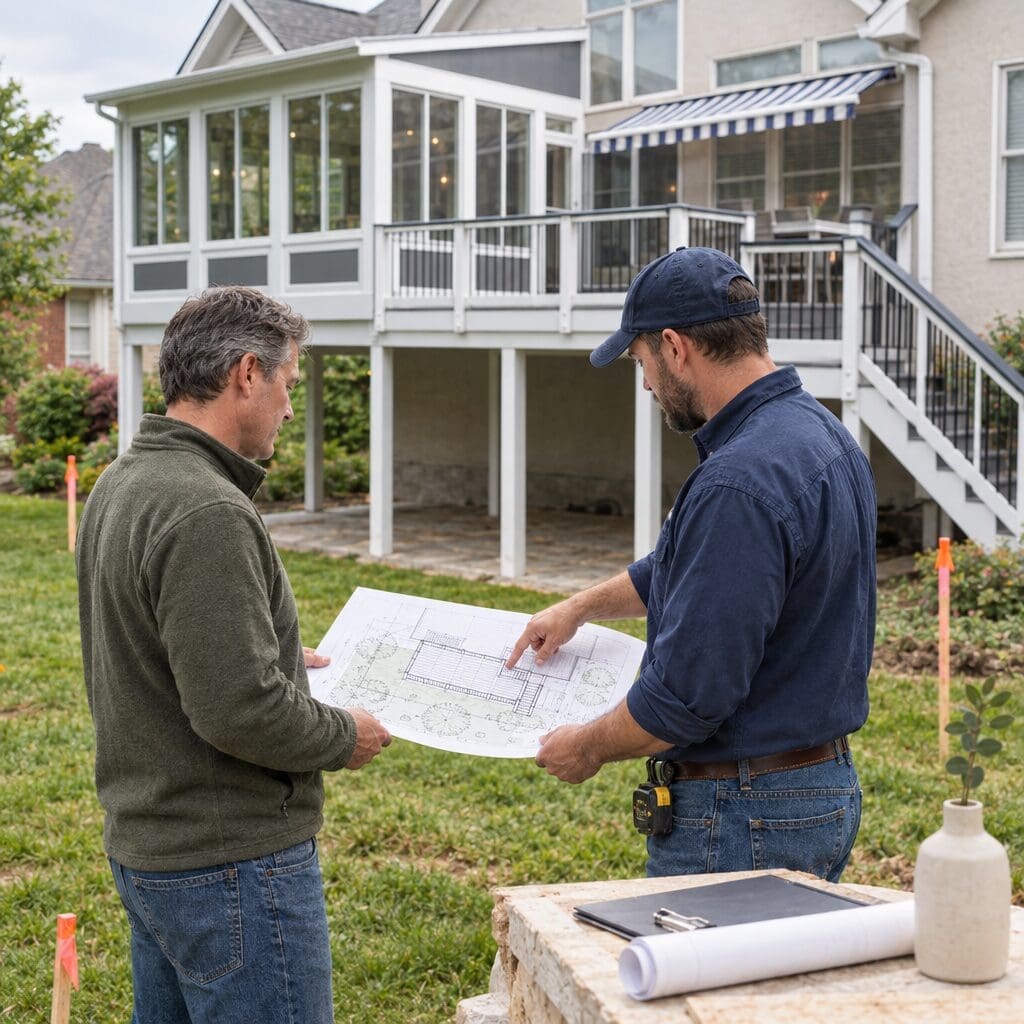
The best deck construction contractors explain how the entire site affects the footprint, not just how many square feet the platform contains. Ask for a field review, a clear scope, relevant project examples, and a process for documenting design changes.
- Credentials: Ask about current licensing and relevant local experience.
- Site review: Confirm the contractor will assess boundaries, grade, drainage, utilities, and access.
- Design: Ask how stairs, lighting, railings, porches, kitchens, or other features affect the footprint.
- Materials: Request recommendations matched to maintenance preferences and exposure.
- Written scope: Require dimensions, demolition or preparation, footings, stairs, railings, finishes, approvals, and exclusions.
- Proof of work: Review relevant project photos, references, or before-and-after examples.
- Communication: Establish who answers questions and how design changes are documented.
Deck and porch experience matters when the plan includes a screened porch, pergola, outdoor kitchen, fireplace, fire pit, retaining wall, or stone patio. Each feature can affect utilities, structural support, access, drainage, and the space needed beyond the main platform.
Verification checkpoint: Compare at least two written scopes line by line. Do not choose a proposal simply because it shows the lowest platform price while leaving site work, permits, stairs, or drainage unclear.
Use a contractor-screening checklist
Screen contractors by asking the same site and scope questions of each one, then record the answers. Look for relevant deck or porch photos, clear explanations of local review requirements, and a willingness to discuss boundaries, drainage, access, and the complete stair layout before construction begins.
Compare proposals by scope, not platform size alone
Compare dimensions, footings, stairs, railings, preparation, drainage, finishes, approvals, and exclusions rather than comparing only the deck surface. A smaller proposal may appear less expensive because it leaves out site work or connected features that another contractor included.
How do layout choices affect deck construction cost and daily use?
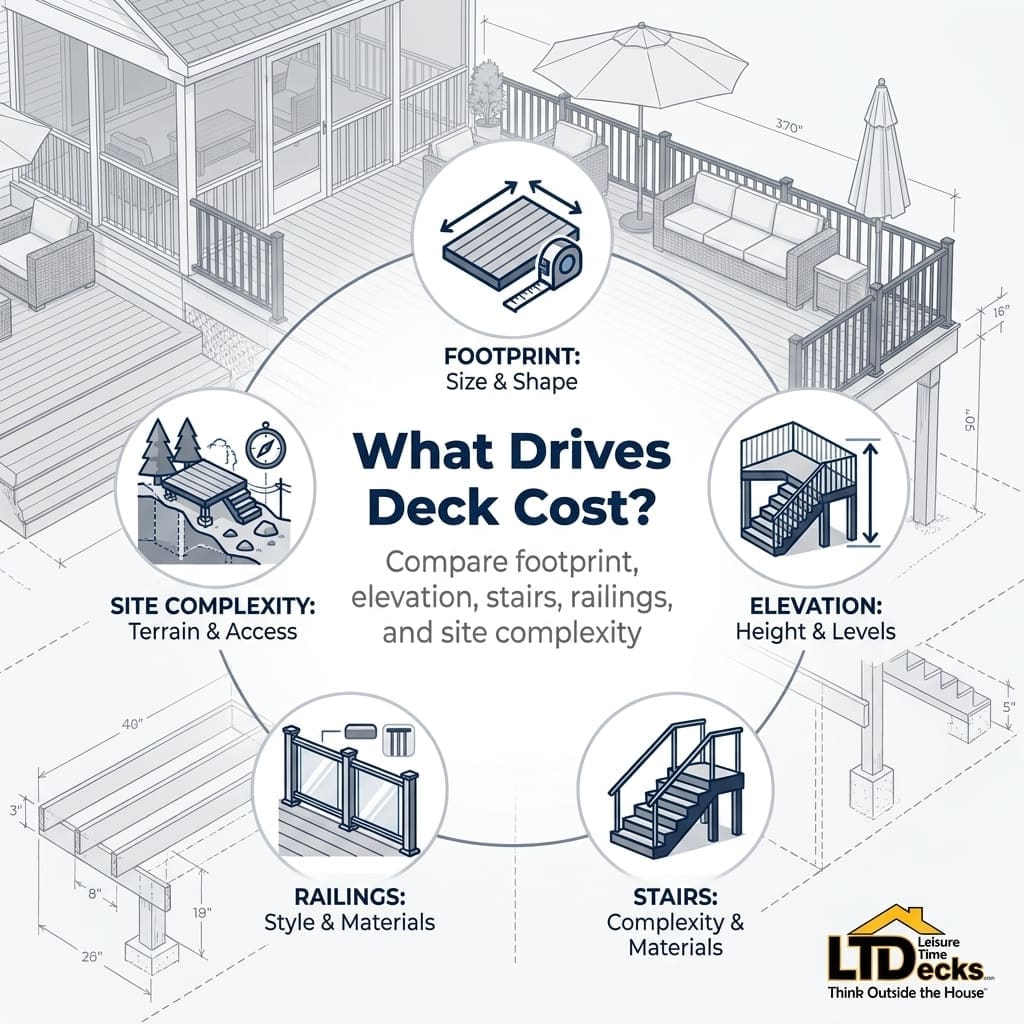
Deck construction cost depends on much more than square footage. Foundation conditions, elevation, stairs, railings, demolition, grading, drainage, material choice, site access, lighting, privacy features, and integrated outdoor-living elements can all change the scope.
Ask for a site-specific estimate with allowances and exclusions instead of relying on a generic per-square-foot number. The estimate should connect each major cost to a documented design or site condition, such as a difficult slope, long stair run, retaining wall, screened porch, outdoor kitchen, fireplace, or drainage adjustment.
A smaller, better-positioned deck can serve daily activities more effectively than a larger platform that creates awkward stairs, blocked access, or standing water. Decide how you will use the space first: dining, lounging, grilling, entertaining, or moving between the house and yard.
Verification checkpoint: Confirm that the estimate explains the relationship between the footprint, foundation, stairs, drainage, and finishes. The pitfall is approving the footprint before deciding whether the plan includes a screened porch, outdoor kitchen, fireplace, or another attached feature.
Separate footprint, site work, and finish decisions
Ask the contractor to separate the deck footprint from site preparation, grading, drainage, stairs, railings, and finish selections. This makes it easier to adjust furniture space or materials without losing track of the work required to make the site safe and usable.
Identify changes that create rework
Changes to stair direction, door location, screened walls, roof supports, kitchens, fireplaces, or utility routes can force other layout changes. Resolve those decisions before construction documents and approvals are finalized so the crew does not have to rebuild completed framing or relocate drainage.
What is the best next step after you sketch the deck area?
The best next step is a field consultation that tests your sketch against the property, local requirements, and intended use. Gather property documents or survey information, photograph the house and yard, mark utilities and drainage concerns, list your preferred activities, and note material and maintenance preferences.
Bring that package to a qualified local contractor for field verification, design refinement, a written scope, and confirmation of applicable permits and requirements. Leisure Time Decks is a state licensed contractor serving Georgia communities including Suwanee, Decatur, Sandy Springs, Roswell, Alpharetta, Johns Creek, Duluth, North Atlanta, Brookhaven, East Cobb, Peachtree Corners, Norcross, Cumming, Milton, and Dunwoody.
Our team can discuss custom decks, deck remodeling, screen porches, front porches, pergolas, gazebos, outdoor kitchens, outdoor fireplaces, fire pits, retaining walls, and stone patios when you are planning a connected outdoor living space. You can also review our custom deck options before your consultation.
We invite you to contact Leisure Time Decks to discuss your site, preferred use, and layout questions. Do not proceed until the proposed footprint, access, drainage, scope, and approval responsibilities are clear. An initial sketch is a planning tool, not a final construction plan.
Prepare a useful consultation package
Include your sketch, photos, survey or property documents, intended uses, preferred materials, maintenance expectations, and a written list of concerns. Point out possible utilities, drainage paths, trees, slopes, fences, and access limitations so the contractor can focus the site review on decisions that may change the footprint.
Work through design, approvals, and construction in order
Start with field verification, then refine the design, confirm approvals, finalize the written scope, and schedule construction. Keeping those steps in order gives you a clearer basis for comparing proposals and helps prevent changes after footings, stairs, drainage, or attached outdoor-living features are already underway.
Frequently Asked Questions
How much space should you leave between a new deck and the property line?
There is no single clearance that applies to every Georgia property. The required distance may depend on the local jurisdiction, zoning rules, easements, lot conditions, deck height, and structure type, so verify the property-specific requirement before finalizing the footprint.
Does a deck need space between it and the house?
An attached deck is designed to connect to the house, but the layout still needs room for doors, siding or flashing details, drainage, foundation work, utilities, and maintenance access. The contractor should inspect the attachment area and coordinate the design with the existing structure.
How much extra yard space should you allow for deck stairs?
Reserve space for the full stair run, landing, handrails, and a safe connection to the yard rather than measuring only the platform. Elevation, stair configuration, grade, local requirements, and the desired traffic route determine the actual projection.
What should be included in a deck construction estimate?
Ask for dimensions, materials, footings, framing, stairs, railings, site preparation, drainage work, demolition, permits or approval responsibilities, labor, finishes, and exclusions. A written scope lets you compare proposals fairly and identify changes before construction begins.