
Design your outdoor patio around the way you actually relax, then fit seating, dining, shade, cooking, and fire features around that priority. A simple yard sketch, a few home photos, and a clear list of favorite activities can turn a vague backyard idea into a practical outdoor living area.
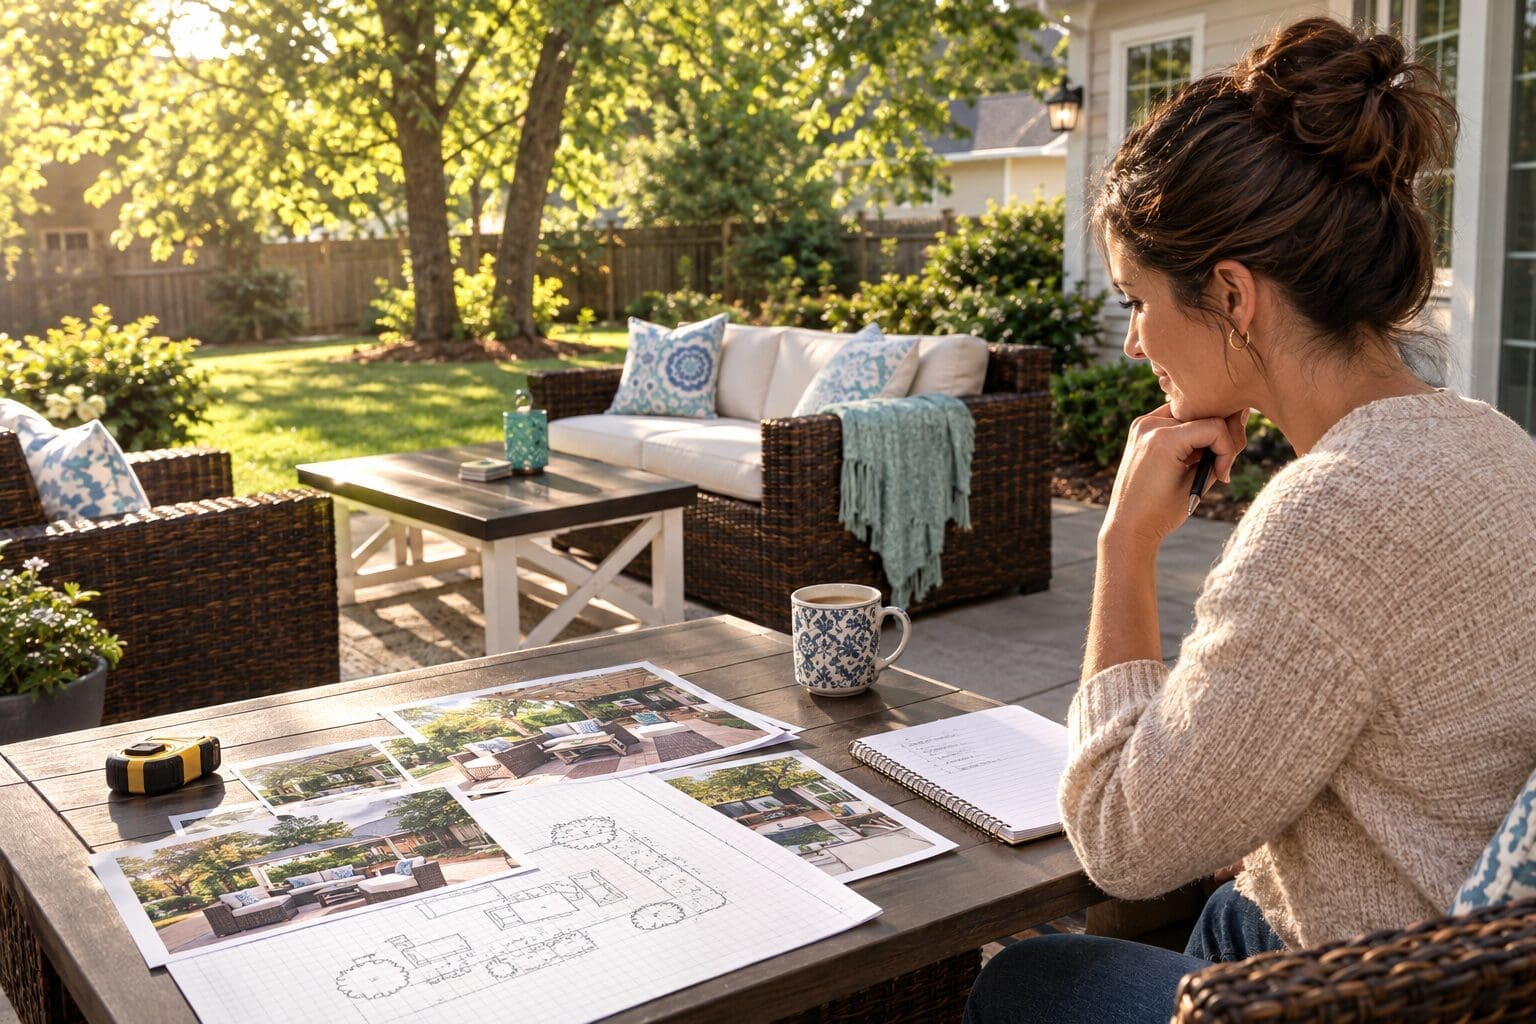
Start by identifying how you will use the outdoor patio most often
Begin with a beginner-friendly planning session that takes about one to two hours and uses a rough yard sketch, photos of your home, a list of preferred activities, and a realistic budget range. Choose one primary purpose, such as quiet morning coffee, family dining, casual lounging, entertaining, outdoor cooking, or gathering around an outdoor fireplace.
What do you want to do first when you step outside?
Your first outdoor activity should guide the patio’s main zone, furniture orientation, and access route. If you picture coffee and reading, prioritize a comfortable chair, shade, privacy, and a pleasant garden view; if you picture cooking or dining, place the table and serving area closer to the home or outdoor kitchen.
How often will family and guests use the space?
Frequent family use calls for durable circulation routes, easy-to-clean surfaces, and enough room for everyday seating. Occasional entertaining may justify flexible furniture and a larger gathering area, but secondary uses should share the space without crowding the activity you enjoy most.
One dominant use helps determine patio size and layout, while secondary uses can fit into connected zones. In Georgia, account for hot sun, heavy rain, and seasonal outdoor use before deciding how much shade or shelter you need. A sunny open area may suit winter afternoons, while a covered section can make summer meals and rainy-day visits more comfortable.
How should the patio connect the house, yard, and daily circulation?
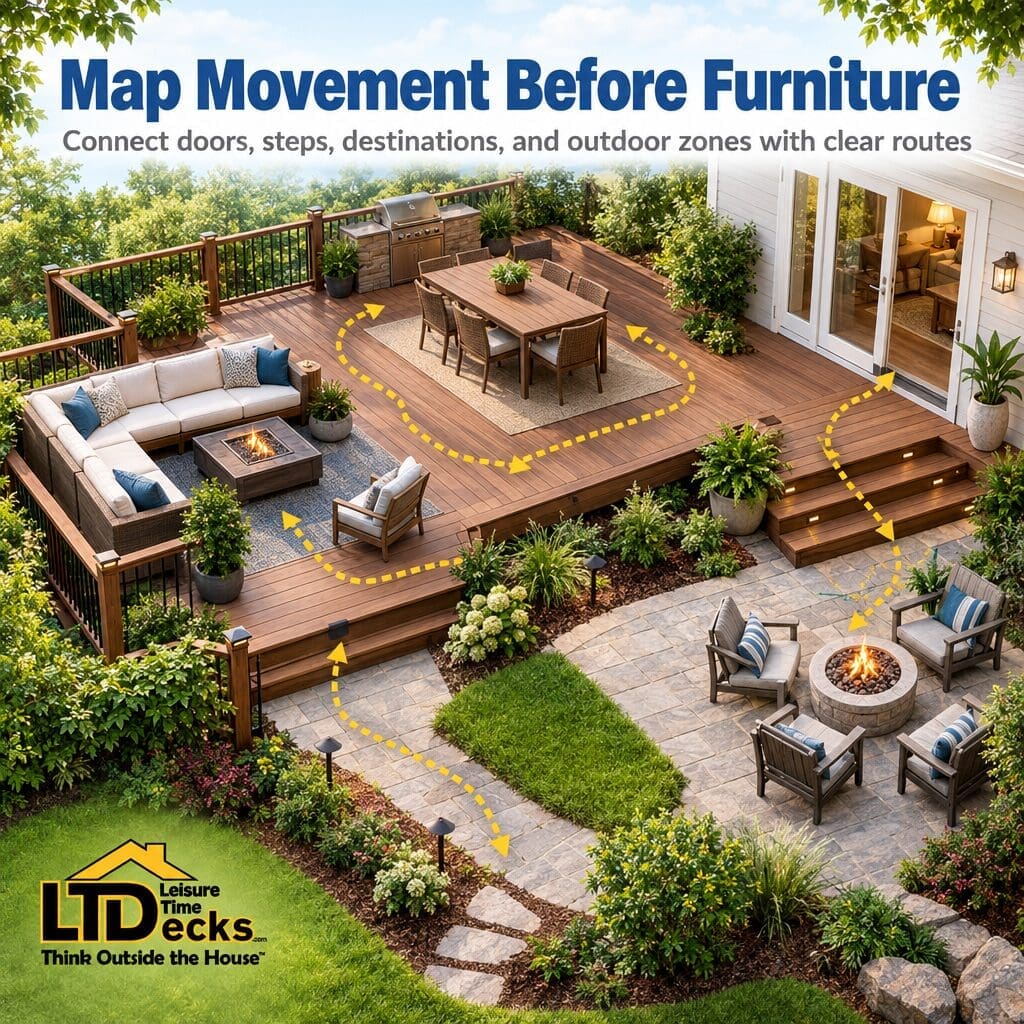
Plan circulation before placing furniture by mapping every door, step, boundary, tree, garden, pool, utility, and existing deck or porch. The best layout connects the kitchen or back door to dining, grilling, seating, and backyard features without sending people through the middle of a conversation area.
- Measure access points: Record door swings, steps, thresholds, and clearances. Verify that the proposed route works without forcing furniture against an opening.
- Mark fixed obstacles: Note trees, slopes, utilities, property edges, pools, gardens, and existing structures. Confirm that each obstacle is represented on the sketch.
- Place the primary activity zone: Set the main lounge, dining, or cooking area where it has useful access and comfortable views. Check that its footprint fits the actual yard.
- Add secondary zones: Place reading seats, garden access, serving surfaces, or a fire-side area around the primary zone. Confirm that each addition leaves maintenance access.
- Test walking routes: Draw paths from indoors to each destination and imagine carrying food, opening doors, and moving around seated guests. Revise any route that cuts through conversation space.
Map the shortest paths between indoor and outdoor zones
Connect the back door or kitchen to dining and grilling with the most direct practical route. A lounge can sit slightly apart for privacy, while a garden, pool, or fireplace can become a destination reached without crossing the food-preparation area.
Leave room for comfortable movement
Comfortable circulation requires more than fitting a table on paper; people need space to pull out chairs, carry dishes, and pass one another. Avoid designing from a furniture catalog alone, because actual yard dimensions, door clearances, steps, and grade changes may change the workable arrangement.
Which patio zones fit quiet mornings, meals, entertaining, and fire-side evenings?

Match each patio zone to the behavior it needs to support: soft seating and privacy for quiet mornings, a stable table and serving space for meals, and clear sightlines with safe clearances around an outdoor fireplace. Gardens, pools, and landscaping can frame these zones without blocking circulation or making maintenance access difficult.
Create a retreat for reading and morning coffee
A reading area works best where it has softer seating, useful shade, a garden view, and some separation from active dining or grilling. Position chairs so you can enjoy the yard without placing them in a main walking route, and consider how morning and afternoon sun move across the space.
Plan dining and cooking as a connected pair
Place dining close enough to the home or outdoor kitchen that serving remains convenient. Depending on your cooking habits and design preferences, an outdoor kitchen may include a gas grill, sink, refrigerator, polished granite countertops, and storage solutions, but each feature should support how you prepare and serve food.
Use fire features as a destination
An outdoor fireplace should form a gathering destination with seating distance, clear sightlines, safe clearances, and a plan for smoke and prevailing breezes. Leisure Time Decks offers professional outdoor fireplace installation tailored to design preferences and budget, while the layout still needs to account for access, maintenance, and local requirements.
How do shade, shelter, lighting, and materials affect everyday comfort?
Choose shade and materials according to your preferred balance of sunlight, rain protection, airflow, visual openness, upkeep, and budget. An open patio can feel bright and connected to the yard, umbrellas offer flexible coverage, and a roofed custom porch can create more dependable shelter.
Match coverage to sun and rain exposure
A custom porch that is partially enclosed with a roof can protect from sun and rain while preserving an outdoor feel. Use an open area where you want airflow and changing light, then place covered seating or dining where Georgia heat and rain would otherwise limit regular use.
Choose finishes for maintenance expectations
Evaluate surfaces for design fit, budget, cleaning needs, slip resistance, drainage, and how they connect visually to the home. Layer lighting for steps, walking routes, food preparation, dining, and relaxed seating, and confirm electrical work and local code requirements with qualified professionals.
What should Georgia homeowners confirm before building the plan?
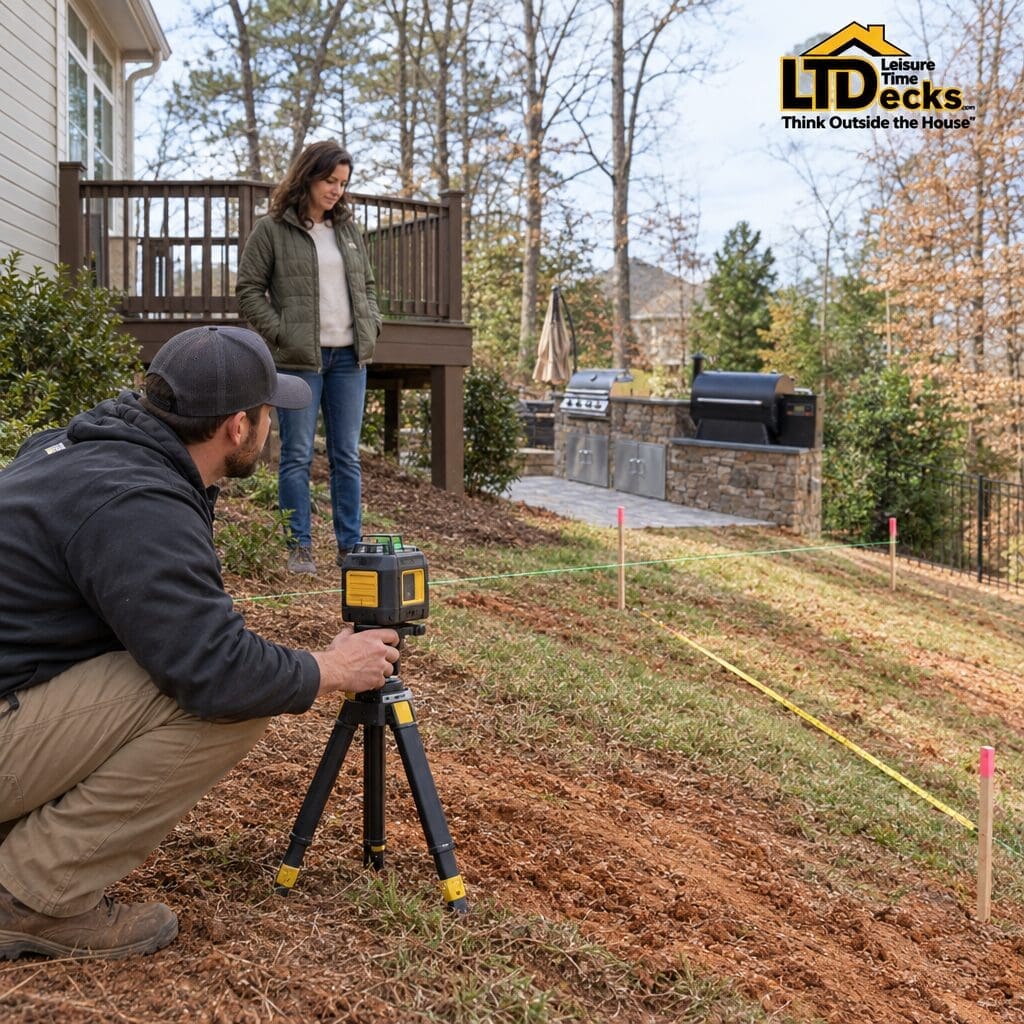
Before building, confirm drainage, grading, soil, construction access, property boundaries, utilities, and applicable permits or local requirements. These checks matter across Cobb, DeKalb, Forsyth, Fulton, and Gwinnett County properties, where yard conditions can vary significantly from one home to the next.
Review site conditions and approvals
Georgia heat, heavy rain, shade patterns, and seasonal storms can influence roof coverage, drainage, materials, furniture storage, and planting choices. Consult a qualified contractor when your plan involves structural work, gas, electrical service, drainage changes, a fireplace, or uncertain property and code conditions.
Turn the concept into a builder-ready brief
Prepare a short brief that names your primary activity, likely guest count, desired zones, preferred materials, cooking or fireplace features, shade needs, budget priorities, and maintenance tolerance. This gives a design team useful decisions to evaluate instead of asking them to interpret a collection of disconnected inspiration images.
How can a custom design process turn the idea into a usable outdoor room?
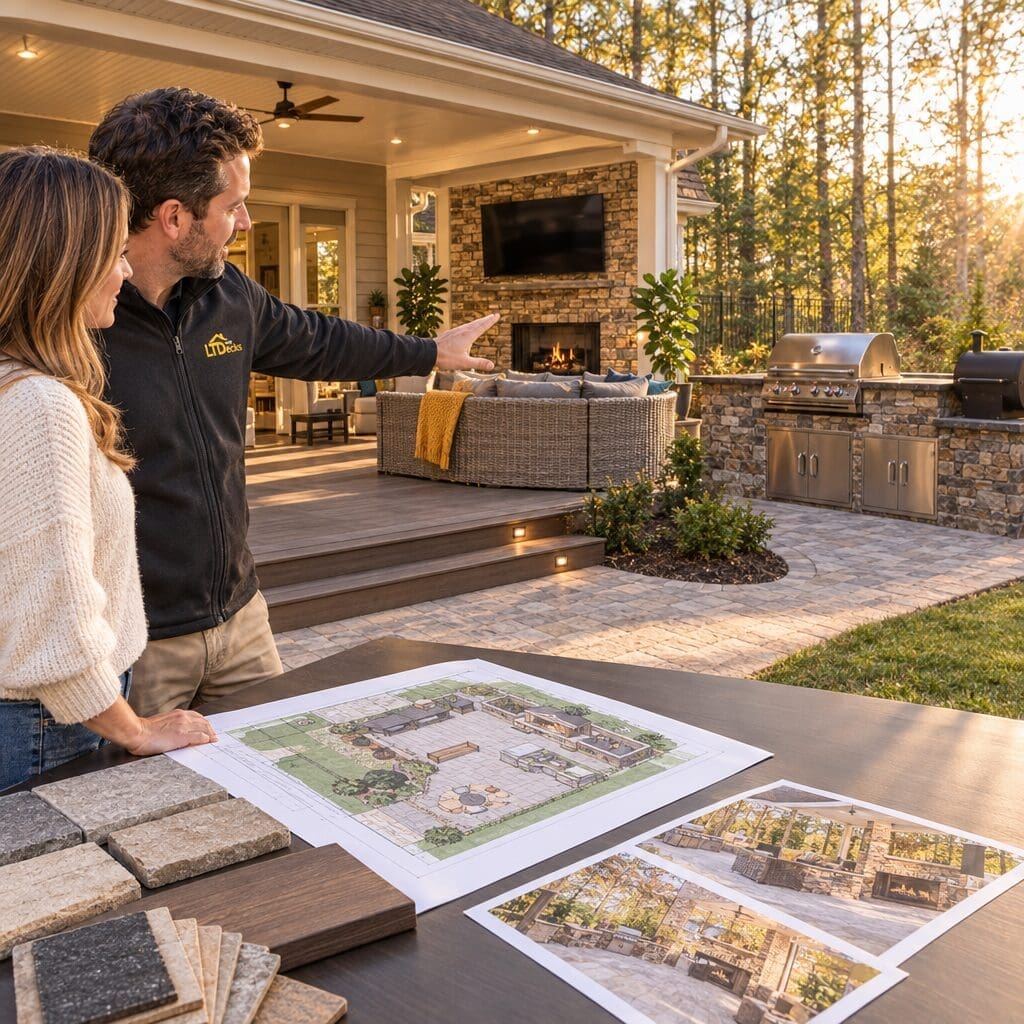
A personalized design process can turn your routine into a coordinated plan for custom decks, deck remodeling, custom porches, outdoor kitchens, and outdoor fireplace installation. At Leisure Time Decks, we focus on quality materials, personalized design, and the relationship between your home, yard, and the way you want to spend time outside.
Bring your routine and priorities to the first conversation
Bring your site sketch, home photos, inspiration images, activity priorities, and budget tradeoffs to the first conversation. We can discuss whether outdoor space design, custom deck construction or remodeling, a porch, an outdoor kitchen, an outdoor fireplace, or a combination best fits your home’s layout and yard conditions.
Decide which features belong in the first phase
Choose features based on the home’s layout, site conditions, design preferences, budget, and maintenance expectations rather than a preset template. If you are in Decatur, Sandy Springs, Roswell, Alpharetta, Johns Creek, Duluth, Cumming, or a surrounding Georgia community, we are happy to discuss your outdoor living plans through our contact page with no pressure.
Frequently Asked Questions
How do I decide what my outdoor patio should be designed for?
Start with the activity you expect to do most often, such as dining, lounging, entertaining, cooking, or sitting near an outdoor fireplace. Use it to set the primary zone, size, access route, shade needs, and furniture layout, then add secondary uses only when they fit comfortably.
What should be included in an outdoor patio design plan?
Include access points, circulation paths, seating, dining or cooking areas, shade or roof coverage, lighting, drainage, landscaping relationships, materials, and any fireplace or kitchen features. Also record budget priorities, maintenance expectations, guest capacity, utilities, and site constraints.
How much does deck construction or an outdoor living project cost?
Cost depends on size, structure, materials, site access, grading, design complexity, and features such as a custom porch, outdoor kitchen, or fireplace. Because each property differs, we recommend a project-specific discussion rather than relying on a generic patio price.
Can an outdoor kitchen or fireplace be added to the design?
Yes, an outdoor living plan can account for either feature when the layout, utilities, clearances, ventilation, drainage, and local requirements support it. Leisure Time Decks offers custom outdoor kitchens and professional outdoor fireplace installation tailored to design preferences and budget.
How do I get started with a personalized outdoor living design?
Gather photos, a rough site sketch, your preferred way to relax outdoors, desired features, and budget priorities. Then contact Leisure Time Decks to discuss whether custom deck construction, remodeling, a porch, an outdoor kitchen, an outdoor fireplace, or a combination fits your home.