
Build the gathering area around the fireplace first, then select fireplace doors that fit its opening, fuel system, clearances, and daily use. The best result coordinates the doors with the patio or deck, seating, lighting, stonework, and cooking features.
What should you check before choosing fireplace doors for a backyard fireplace?
Fireplace doors should match the fireplace structure, fuel type, heat conditions, and the way your household uses the gathering area. A door that looks right in a product photo may still be unsuitable for an outdoor fireplace with an irregular opening, nearby decking, or a manufacturer-specific fuel system.
Identify the fireplace and fuel type
Confirm whether the fireplace burns wood, uses gas, or relies on another manufacturer-specified fuel system before reviewing door options. A masonry outdoor fireplace, a covered-patio fireplace, and a fireplace beside a deck or outdoor kitchen can each present different mounting, ventilation, heat, and clearance questions.
We recommend locating the fireplace model information and installation instructions before selecting glass, frames, screens, or hardware. If the fuel type or approved components are unclear, pause the purchase and ask a qualified installer to review the fireplace.
Match the doors to the opening and installation setting
Choose doors only after confirming the opening shape, mounting surface, hearth arrangement, and surrounding materials. Fireplace doors are one part of a larger outdoor living design that may include a patio, custom deck, stonework, seating, lighting, and an outdoor kitchen.
For example, a stone fireplace on a covered patio may have a different installation setting from an outdoor fireplace positioned beside a Trex deck. The surrounding design should leave room for operation, cleaning, circulation, and future maintenance.
How do you measure a fireplace opening for the right door size?
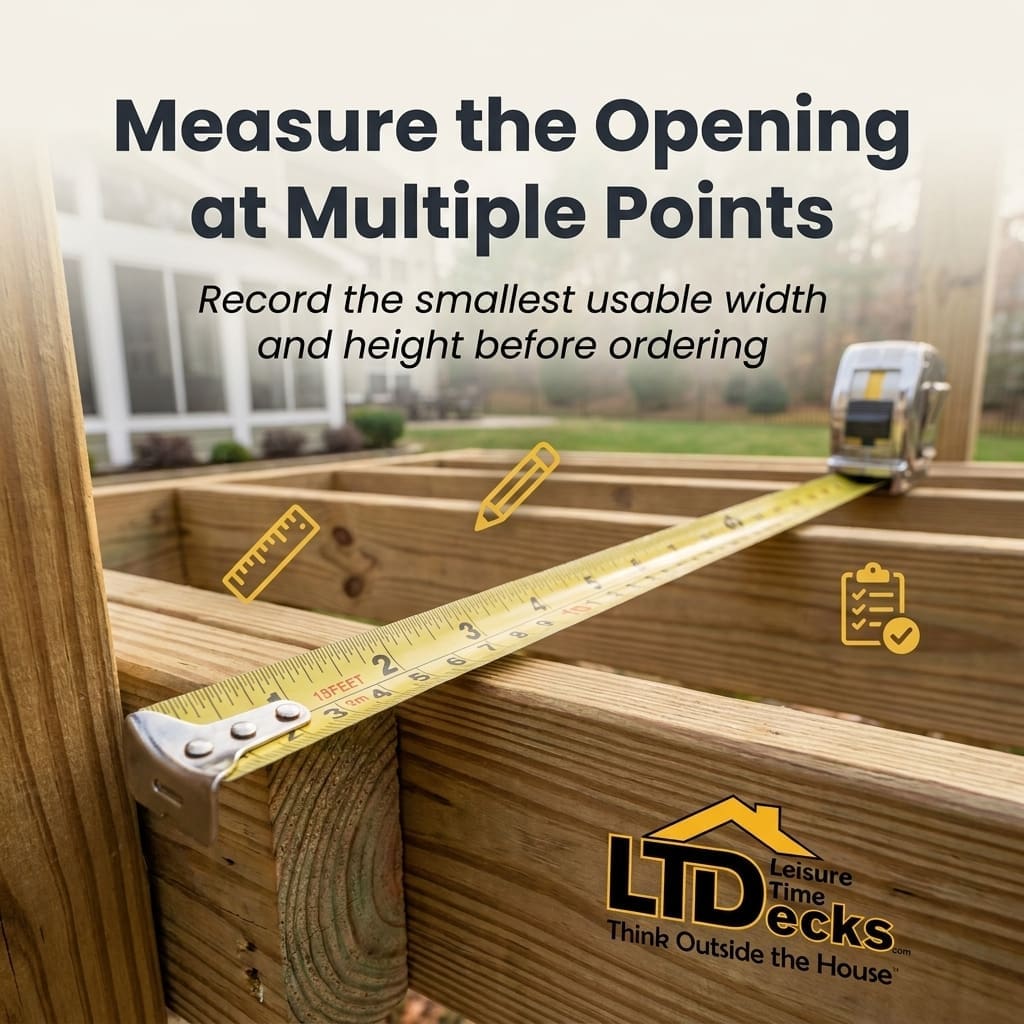
Measure the opening at several points and use the smallest usable dimensions when discussing fireplace doors with a manufacturer or installer. Masonry openings are not always perfectly square, and a raised hearth, projecting stone, curved edge, or decorative trim can change how the frame sits.
- Photograph the opening: Take straight-on and angled photos that show the hearth, surround, nearby decking, trim, and any visible damage.
- Identify the mounting surface: Note whether the frame will attach to masonry, metal, tile, stone, or another finished surface.
- Measure several points: Record width and height at the top, middle, and bottom, then note the smallest usable width and height. Measure depth where the frame, hinges, or handles may project.
- Document obstructions: Record raised hearths, projecting stone, uneven joints, mantel details, screens, gas controls, trim, and nearby furniture or railings.
- Send the information to the manufacturer or installer: Include the measurements, photos, fireplace model information, and fuel type so the door can be evaluated for standard, custom, or site-adjusted installation.
Verification checkpoint: Your information should be clear enough for an installer to determine whether a standard door will work or whether the opening needs a custom frame or site adjustment.
Measure width, height, and depth at multiple points
Measure width across the top, middle, and bottom of the opening, and measure height at the left, center, and right. Record the smallest usable dimensions rather than assuming the opening is uniform.
Measure depth around the mounting area as well, especially where projecting stone, trim, curved edges, or a raised hearth may affect the frame. A simple sketch with each measurement can help explain irregular conditions that a single number would hide.
Record the mounting surface and clearance conditions
Identify the exact surface where the frame would attach and note whether it is masonry, stone, tile, metal, or a finished surround. Also record anything that could limit door movement, including hearth edges, railings, furniture, wood storage, gas controls, or nearby decking.
These details help an installer evaluate the attachment method and door swing before ordering. They also make it easier to coordinate the fireplace with the rest of the backyard gathering area.
Which fireplace door features affect safety, comfort, and everyday use?
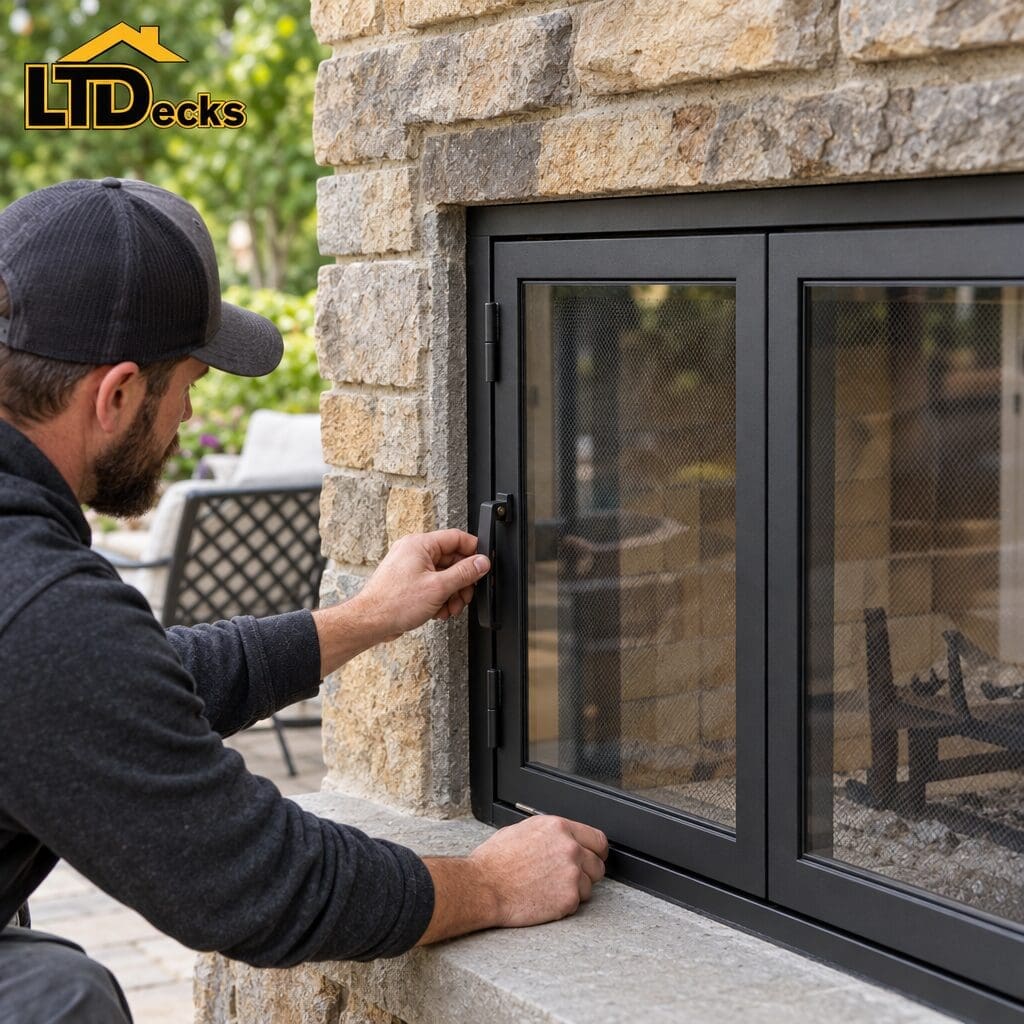
The right fireplace door features depend on the approved fireplace components, the temperature conditions, and how people will move around the opening. Compare metal finish, glass panel arrangement, mesh screens, latch style, handle placement, and single- versus double-door swing as part of the complete design.
Compare glass, screens, latches, and handles
Glass panels can create a more finished appearance, while a fireplace screen may suit households that want a different way to manage the opening during use. Latches and handles should be easy for the intended users to operate without interfering with wood loading, ash cleanup, or nearby circulation.
The selected glass, frame, screen, and hardware must be approved for the specific fireplace and temperature conditions by the manufacturer or a qualified installer. Children, pets, frequent entertaining, and wood storage may all influence handle location and latch access.
Choose finishes and door swing around traffic patterns
Select a single- or double-door swing only after mapping seating, walkways, furniture, and cooking areas. The doors need enough room to open without crossing a busy path or colliding with a chair, railing, grill, or outdoor kitchen cabinet.
Treat the finish as part of the overall palette. Coordinate metal finishes with the stone, decking, railings, outdoor kitchen appliances, and lighting so the fireplace feels connected to the rest of the outdoor living design.
How should fireplace doors coordinate with a deck, patio, or covered outdoor room?
Coordinate the fireplace doors with hearth height, surrounding materials, roof coverage, drainage, smoke movement, walking paths, and maintenance access before construction or installation. A stone fireplace on a covered patio may require a different design discussion from an outdoor fireplace beside a Trex deck or masonry terrace.
Resolve clearances and material transitions
Review combustible materials, deck and patio transitions, hearth dimensions, rain exposure, and overhead coverage as one plan. Heat, sparks, moisture, and drainage can affect how the fireplace relates to decking, roofing, walls, trim, and nearby landscaping.
Local code, manufacturer requirements, and site-specific clearances should be confirmed before work begins, especially for Georgia outdoor spaces. We recommend resolving these questions before selecting a frame or finalizing the surrounding stonework.
Plan seating, cooking, and circulation together
Place seating, cooking features, and walking routes around the fireplace rather than treating them as separate additions. A built-in grill, gas grill, sink, refrigerator, polished granite countertop, storage area, seating wall, or garden should leave practical access to the fireplace and its controls.
Our team also considers how people will carry food, tend the fire, clean ash, and move between the deck, patio, and covered outdoor room. Planning these paths early helps the gathering area feel comfortable during everyday use.
What should you include in a fireplace and outdoor living project budget?
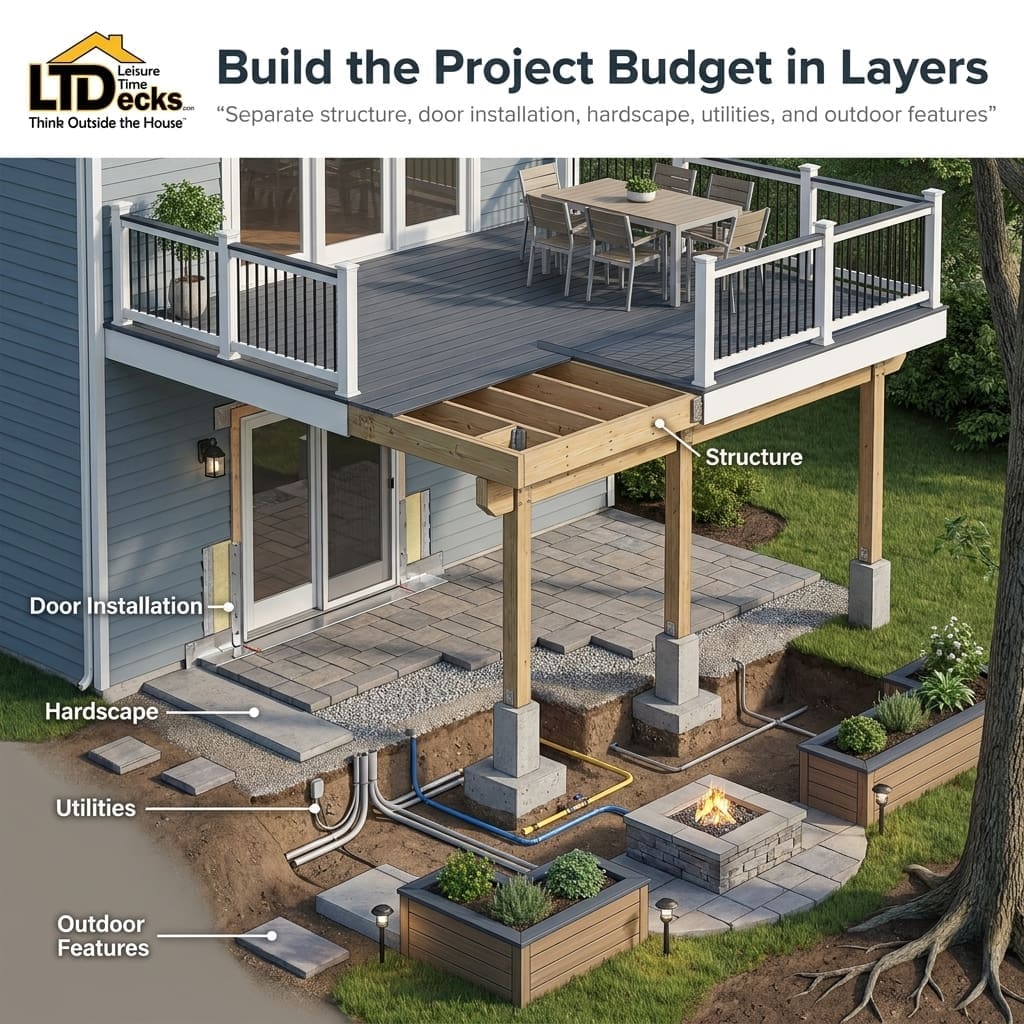
Budget for the fireplace structure, opening condition, door style, custom sizing, mounting work, hearth or surround changes, deck or patio construction, electrical needs, and outdoor kitchen features. A door-only purchase can become a larger project if the opening needs repair or the surrounding materials must change.
Separate door costs from surrounding construction
Request an itemized proposal that separates fireplace doors, structural work, materials, labor, applicable permits or inspections, mounting details, and finish work. This makes it easier to compare the door decision with the cost of a new fireplace surround, patio, porch, deck remodeling, or other outdoor living enhancement.
Leisure Time Decks provides professional installation services for outdoor fireplaces tailored to design preferences and budget. Our personalized design process can also coordinate custom decks, framing or surface work, patios, porches, and selected outdoor kitchen features, with the final scope confirmed during consultation.
Prepare questions for a design consultation
Bring your measurements, photos, fuel information, preferred finish, and ideas for seating and cooking. Ask how the proposed doors attach, whether the opening needs adjustment, which components are approved, and how the plan addresses clearances, drainage, smoke movement, and maintenance.
For a broader design reference, our guidance on where to place an outdoor fireplace can help you think through comfort and circulation before the consultation.
How do homeowners in Georgia move from fireplace-door research to a finished gathering area?
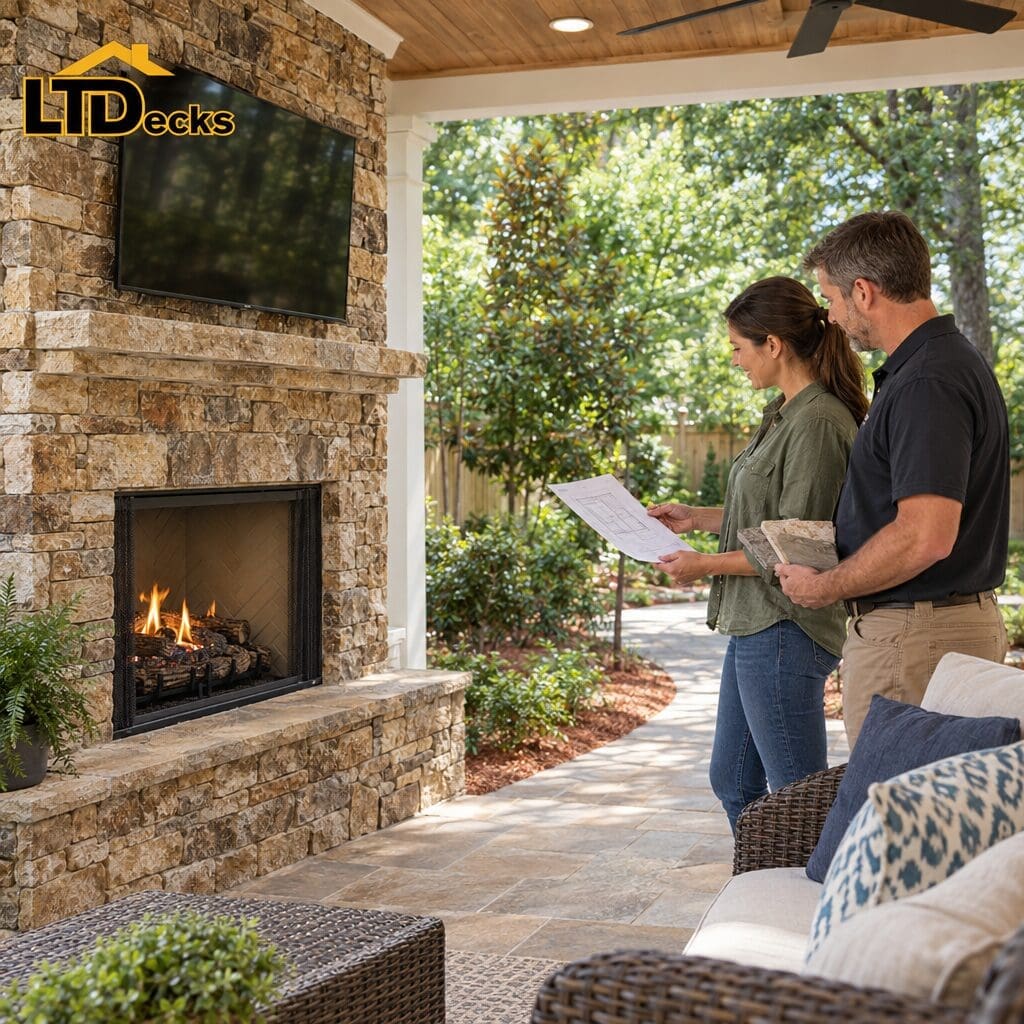
Move from research to design by preparing the fireplace type, fuel, measurements, photos, preferred finish, glass or screen preference, door swing, surrounding materials, intended seating, and clearance questions. This information gives a designer or installer a practical starting point instead of relying on a door photograph alone.
Use a quote-ready project checklist
A quote-ready checklist should include the fireplace model or construction type, fuel system, opening measurements, mounting surface, hearth details, photos, nearby deck or patio materials, preferred door features, and the way you plan to use the space. Add questions about seating, cooking, lighting, drainage, and access for maintenance.
Leisure Time Decks works with homeowners considering custom decks, outdoor fireplace areas, patios, porches, deck remodeling, and outdoor kitchens across Georgia, including Cobb, DeKalb, Forsyth, Fulton, Gwinnett, and Hall counties.
Know when to involve a licensed professional
Request professional guidance when the fuel type is uncertain, masonry is damaged, the opening is irregular, heat will be near decking, gas work is planned, construction is new, or manufacturer instructions are unclear. These conditions can affect the door, fireplace structure, surrounding materials, and required clearances.
We are happy to discuss how fireplace doors can fit into a larger gathering area. Contact Leisure Time Decks at +1-404-997-3325 for a personalized design conversation about your fireplace, deck or patio, seating, and outdoor living features.
Frequently Asked Questions
Do fireplace doors fit every outdoor fireplace?
No. Fit depends on the opening dimensions, shape, mounting surface, fuel type, heat conditions, and manufacturer or installer requirements.
Masonry variations, projecting stone, raised hearths, and custom outdoor settings may require a site review or custom sizing. Share measurements and photos before ordering.
Should I choose fireplace doors or a screen for a backyard fireplace?
The choice depends on the fireplace design, approved components, household habits, and how the opening will be used.
Doors, screens, latches, and handles serve different design and operating roles. Have the manufacturer or qualified installer confirm which glass, screen, frame, and hardware options suit the fireplace.
Can fireplace doors be installed beside a Trex deck or on a covered patio?
They can be part of those designs when the fireplace, surrounding materials, clearances, drainage, and manufacturer requirements are coordinated correctly.
Deck and patio materials should be reviewed with the fireplace plan before installation. Hearth height, overhead coverage, rain exposure, smoke movement, and walking paths all matter.
How much does a backyard fireplace and fireplace-door project cost?
There is no responsible single price without the project scope. Cost can depend on door construction, custom sizing, fireplace work, hearth or surround changes, deck or patio construction, outdoor kitchen features, labor, and applicable permits or inspections.
Ask for an itemized consultation that separates the doors from surrounding construction and finish details.
How do I get started with a fireplace-centered outdoor gathering area?
Start by collecting fireplace photos, opening measurements, fuel information, preferred materials, and a list of intended uses. Include ideas for seating, cooking, lighting, and the transition between the fireplace and deck or patio.
Call Leisure Time Decks at +1-404-997-3325 for a personalized design discussion covering the fireplace doors, surrounding structure, and larger outdoor living project.