
Place an outdoor fireplace where prevailing wind, heat, smoke, seating, circulation, roof coverage, and required clearances work together; then choose fireplace doors that match the finished opening and the fireplace manufacturer’s approved operating requirements.
Start with the site, the seating plan, and the fireplace system
The best location lets guests enjoy warmth and a clear view without sitting in smoke, blocking circulation, or standing too close to radiant heat. Before choosing a wall, corner, deck edge, or freestanding position, gather a measured site plan, the intended fireplace type, planned seating locations, roof or cover information, utility locations, and questions about local setbacks.
What to confirm before planning begins
Confirm the fireplace fuel type, opening dimensions, chimney or venting approach, nearby combustible materials, and whether the proposed location connects to a deck, covered patio, or outdoor kitchen. Fireplace doors should be selected alongside the fireplace opening and manufacturer requirements, not added as a late decorative accessory. A door’s mounting needs and operating position can affect the surround and surrounding clearances.
Tools, materials, time, and difficulty
Use a tape measure, graph paper or a digital site sketch, temporary chairs, marking flags, and the appliance and door specifications. Treat the planning task as moderate difficulty and expect a careful review to take several hours; construction timing depends on the design, materials, site conditions, and required approvals. We recommend qualified professional input for structural, fuel, ventilation, and code questions.
How do you choose the safest outdoor fireplace location?
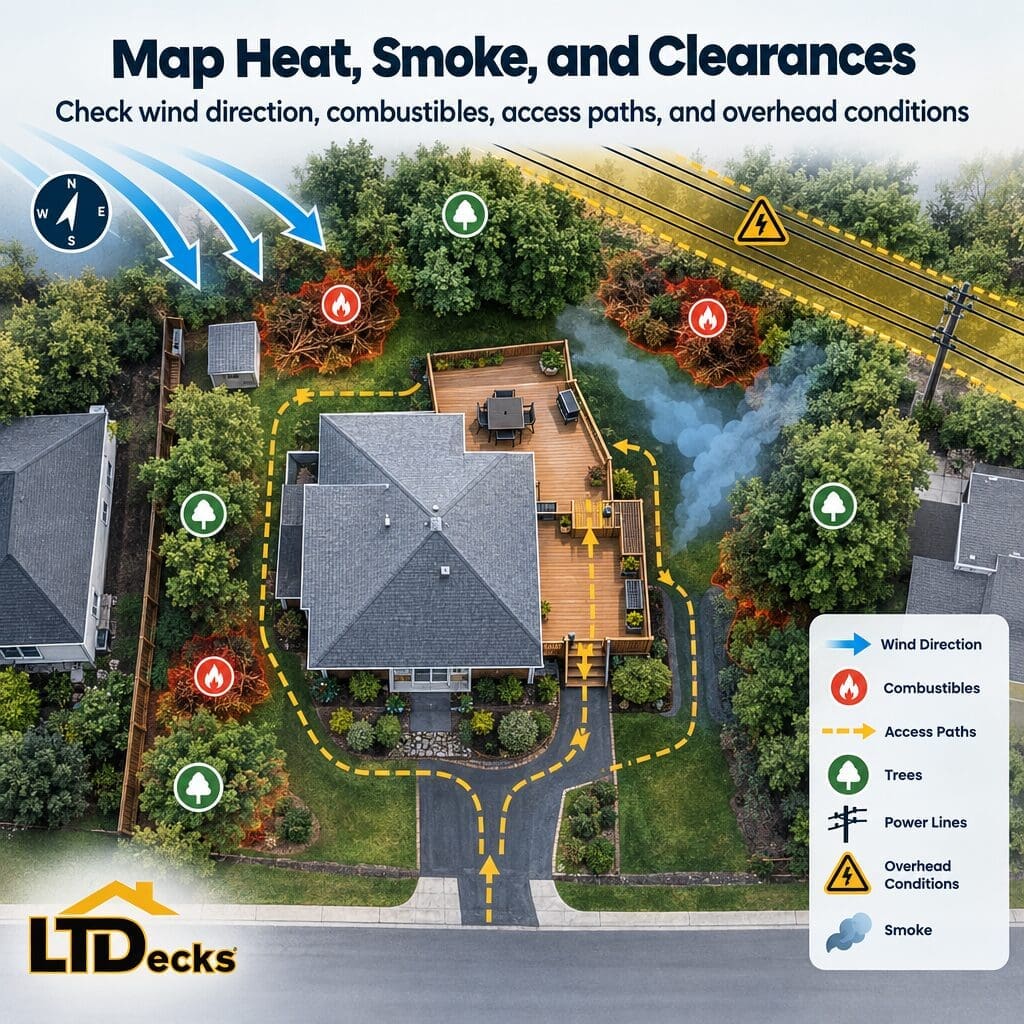
Choose the location only after mapping how wind can push smoke and heat toward seating, the home, doors, windows, fences, trees, and rooflines. An open patio may offer simpler overhead ventilation, while a covered patio requires careful review of roof height, chimney design, ventilation, and noncombustible materials. A deck installation, including a Trex deck setting, also requires coordinated review of structure, weight, heat protection, and combustible-adjacent surfaces. A freestanding masonry feature may need a different foundation and access plan.
- Mark the fireplace footprint: Draw the full appliance, hearth, surround, door swing, and service access. Verify that the footprint leaves a clear circulation path. Avoid measuring only the firebox and forgetting the finished surround.
- Draw the seating zone: Place chairs and tables at practical locations based on the appliance guidance. Verify that guests have comfortable sightlines and usable warmth. Avoid placing every seat directly in the strongest heat path.
- Trace primary wind paths: Note prevailing exposure and likely routes toward the house or seating. Verify that no obvious smoke path points toward doors or gathering areas. Avoid relying on one calm-weather observation.
- Identify heat-sensitive elements: Mark siding, railings, roof structures, plants, windows, doors, furniture, and other combustible materials. Verify that each relationship can meet applicable requirements. Avoid assuming a screen or door removes all clearance needs.
- Confirm clearances: Compare the sketch with the fireplace instructions and ask the authority having jurisdiction or a qualified professional about local requirements. Verify the selected system works at the proposed location. Avoid beginning construction from a visual layout alone.
Step 1: Map wind, smoke, and heat movement
Map wind, smoke, and heat from several directions because conditions change across seasons and around walls, fences, and rooflines. Mark windows, doors, trees, neighboring structures, and seating on the sketch, then walk the proposed area with temporary furniture. The checkpoint is a clear route with no obvious smoke path toward people or the home; the pitfall is treating one calm afternoon as the site’s normal wind pattern.
Step 2: Check clearances, surfaces, and overhead coverage
Check every surface and overhead element against the fireplace manufacturer’s clearances before selecting an open patio, covered patio, deck, or freestanding arrangement. Confirm ventilation, noncombustible hearth and surround materials, roof coverage, and access for maintenance. The checkpoint is written confirmation that the proposed appliance fits the setting; the pitfall is assuming stone, a door, or a roof automatically makes the installation safe.
How should seating, traffic flow, and gathering comfort shape the layout?
Set seating distance according to the fireplace design, heat output, door or screen configuration, required clearances, and the comfort of the people using the space. There is no universal distance that fits every outdoor fireplace. A good layout gives guests a useful view of the fire, enough room for conversation, and a stable zone for chairs and tables without forcing people into the strongest heat or smoke path.
Preserve access between the house, deck, yard, fireplace controls, and any outdoor kitchen. If the kitchen includes a gas grill, sink, refrigerator, or storage, route food-carrying traffic around the primary seating and heat zones. Walk the proposed route with a tape measure or temporary furniture before construction. This reveals narrow paths that may look acceptable on a sketch.
Position the fire for conversation and usable warmth
Position the fire so the main seating group can see it while remaining within a comfortable, manufacturer-approved relationship to the opening. Consider radiant heat, sightlines, glare, door operation, and how many guests need to gather at once. The checkpoint is a seating mock-up where chairs do not crowd one another; the pitfall is choosing the most prominent visual point and creating uncomfortable heat exposure.
Keep walkways, doors, and service areas clear
Keep the route between the house, outdoor kitchen, yard, and fireplace controls wide enough for ordinary movement and service tasks. A person carrying food should not cross the primary heat zone or weave between chairs. The checkpoint is a full walk-through with temporary furniture and open doors; the pitfall is allowing a built-in grill, sink, refrigerator, or storage cabinet to narrow the only practical path.
How do you choose fireplace doors that fit the opening and the setting?
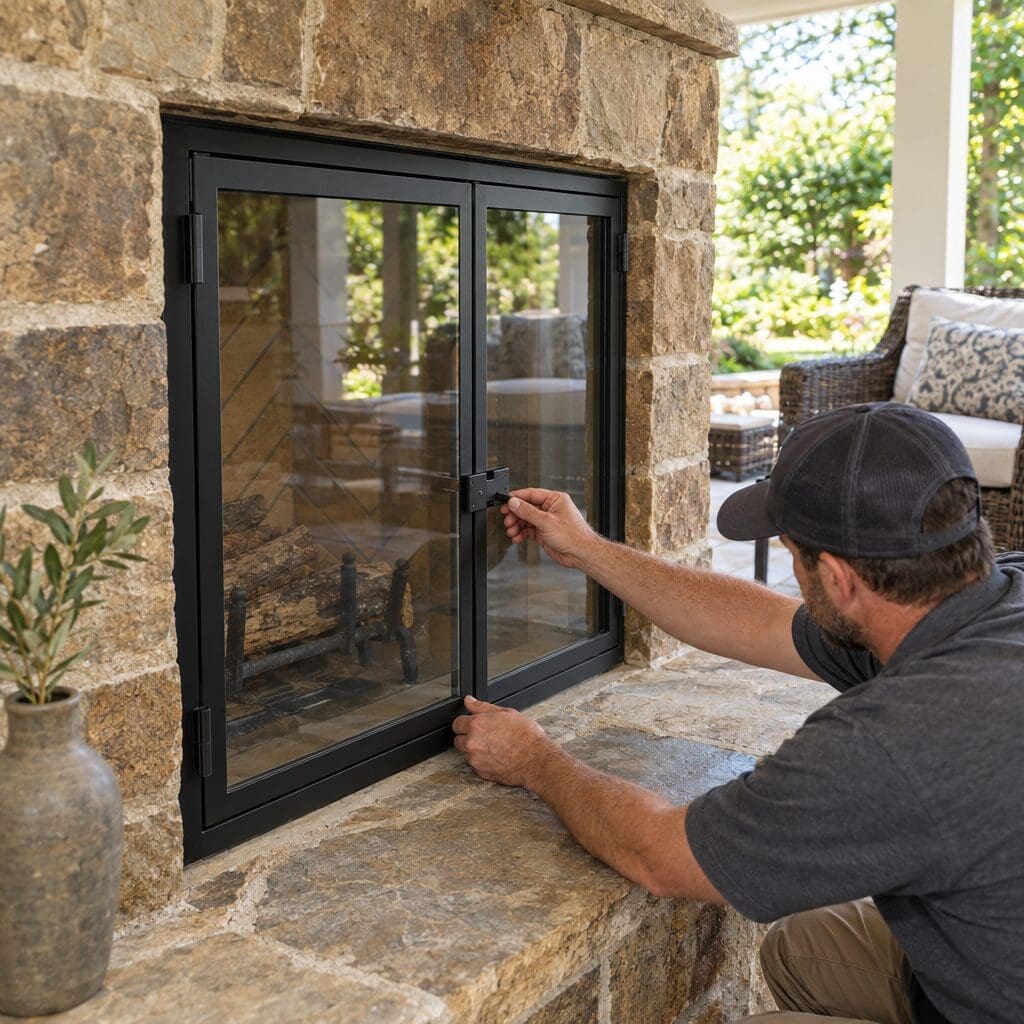
Homeowners usually research fireplace doors because they want to address smoke concerns, sparks, child or pet access, weather exposure, appearance, or the unfinished look of an outdoor fireplace opening. Compatible doors can support the design, but they cannot correct poor chimney design, inadequate ventilation, incorrect placement, or unsafe operating practices.
Measure the finished opening at multiple points, including width, height, available depth, and the mounting surface. Review the mounting method, glass type, heat rating, ventilation needs, handle clearance, and whether swing or bi-fold operation suits the seating and walkway. Confirm whether the fireplace is designed to operate with doors open, closed, or in a defined position. Use only components approved for the selected fireplace system.
Measure the opening and confirm system compatibility
Measure width and height at the top, middle, and bottom, then check squareness, depth, surrounding materials, and the space needed for installation. Compare those measurements and conditions with the door manufacturer’s specifications and the fireplace instructions. The checkpoint is a documented fit that includes mounting and operating clearance; the pitfall is ordering by nominal size or appearance without checking the finished opening.
Select practical door features for outdoor use
Select glass, handles, hinges, swing or bi-fold operation, and weather exposure features according to the fireplace’s heat rating and intended use. Make sure the handles do not conflict with seating, controls, or a narrow walkway. The checkpoint is a door that can operate as specified without blocking circulation; the pitfall is treating doors as a substitute for ventilation, chimney design, spark management, or safe fire practices.
What should you verify before construction or installation?

Verify Georgia and local jurisdiction requirements for setbacks, fuel connections, structural support, chimney or venting, fire safety, and combustible clearances before construction begins. The requirements and design decisions can differ substantially between an outdoor fireplace on or near a Trex deck, a stone fireplace on a covered patio, and a freestanding masonry feature.
Coordinate the foundation or support, noncombustible hearth and surround, drainage, utility routing, door mounting, maintenance access, and protection from weather. Obtain a documented design review and confirm that the selected fireplace and doors work together. Do not finalize deck framing, the surround, or roof coverage before the appliance and door specifications are known.
Confirm local approvals and site-specific requirements
Ask the authority having jurisdiction about applicable permits, setbacks, fuel work, structural support, venting, and fire-safety requirements for the exact property. Requirements can vary with the fireplace type, location, fuel, roof coverage, and nearby materials. The checkpoint is a documented review before construction; the pitfall is assuming a design approved for one property or product automatically applies elsewhere.
Coordinate the fireplace, deck, patio, and cover
Coordinate the fireplace with the deck or patio structure, cover, drainage, utilities, hearth, surround, and door mounting area as one system. A stone fireplace on a covered patio may require different ventilation and overhead planning than a freestanding feature, while a Trex deck setting may require special support and heat protection. The checkpoint is a coordinated plan; the pitfall is building the platform first and discovering that the appliance cannot be installed as specified.
When should a Georgia homeowner bring in a professional designer or installer?
Bring in a professional when the fireplace connects to a deck, covered patio, outdoor kitchen, gas supply, masonry surround, roof structure, or complicated circulation plan. Professional coordination helps connect safety requirements with the way your household actually uses the outdoor living space, including cooking, entertaining, relaxing, and moving between the home and yard.
Recognize projects that need coordinated planning
Professional planning is especially useful when the project includes an outdoor kitchen with a gas grill, sink, refrigerator, or storage, because service routes and heat zones must work together. It is also wise when structural support, fuel routing, masonry, chimney or venting, and fireplace doors all affect one another. The checkpoint is a complete plan covering the appliance, opening, surroundings, and approvals; the pitfall is hiring separate trades without a shared layout.
Turn the design into an outdoor living plan
Leisure Time Decks provides professional outdoor fireplace installation tailored to design preferences and budget, alongside custom deck, porch, patio, and outdoor living planning. Homeowners in Cobb, DeKalb, Forsyth, Fulton, Gwinnett, and Hall counties should confirm requirements with the authority having jurisdiction for the project location. To discuss an outdoor fireplace and its surrounding design, contact Leisure Time Decks at +1 404-997-3325.
Frequently Asked Questions
Where is the best place to put an outdoor fireplace?
The best place is where wind, heat, smoke, clearances, seating, and traffic flow work together. Review the fireplace manufacturer’s requirements and local rules before selecting a final location, especially near a home, roof, deck, or covered patio.
How far should seating be from an outdoor fireplace?
The appropriate distance depends on the fireplace design, heat output, screen or door configuration, seating materials, and required clearances. Use the manufacturer’s guidance and create enough room for comfortable circulation rather than applying one universal measurement.
Do outdoor fireplace doors help with smoke or sparks?
Compatible doors can help manage the opening and may add protection from sparks, but they do not correct poor chimney design, inadequate ventilation, or bad placement. Confirm whether the specific fireplace is designed to operate with doors open, closed, or in a defined position.
How do I measure for outdoor fireplace doors?
Measure the finished opening at multiple points, including width, height, and available mounting depth, then compare those measurements with the door manufacturer’s specifications. Check handles, swing clearance, heat rating, and approved compatibility before ordering.
Can an outdoor fireplace be installed on a deck?
It may be possible, but the deck structure, surface material, heat protection, clearances, weight, venting, and local requirements must be reviewed together. A Trex deck or other combustible-adjacent setting may require a different support and protection plan than a masonry patio.
How do I get started with an outdoor fireplace project in Georgia?
Begin with a site review, a rough seating and traffic plan, and the fireplace and door specifications. Leisure Time Decks provides outdoor fireplace design and installation services and can discuss a personalized plan for homeowners in its Georgia service areas.