
Family gatherings work best when an outdoor patio gives cooking, dining, conversation, and movement their own comfortable places. Start with how your household actually spends time outside, then shape the patio around those routines, Georgia weather, and the features you will use most often.
How does your family actually use the outdoor patio?
Families should choose patio features that support meals, cooking, relaxing, children’s play, and gatherings instead of copying a showroom layout. A beautiful arrangement can still feel cramped if the grill blocks the serving path or if every chair sits in the main walkway.
Start with routines, not features
Begin by recording how many people typically gather, whether meals are casual or formal, how often you cook outdoors, and whether your family needs shelter from strong sun or rain. Those answers help us recommend the right balance of dining space, lounge seating, open floor area, and built-in features rather than adding items that reduce flexibility.
Map traffic, views, and existing doors
Your property shape, grade, nearby windows, utility access, and connection to the house all affect usable floor area and circulation. Sketch the back door, stairs, grill or kitchen zone, dining area, lounge area, trees, and the routes guests will use; this simple map often reveals conflicts before construction begins.
Which patio zones make family gatherings easier?
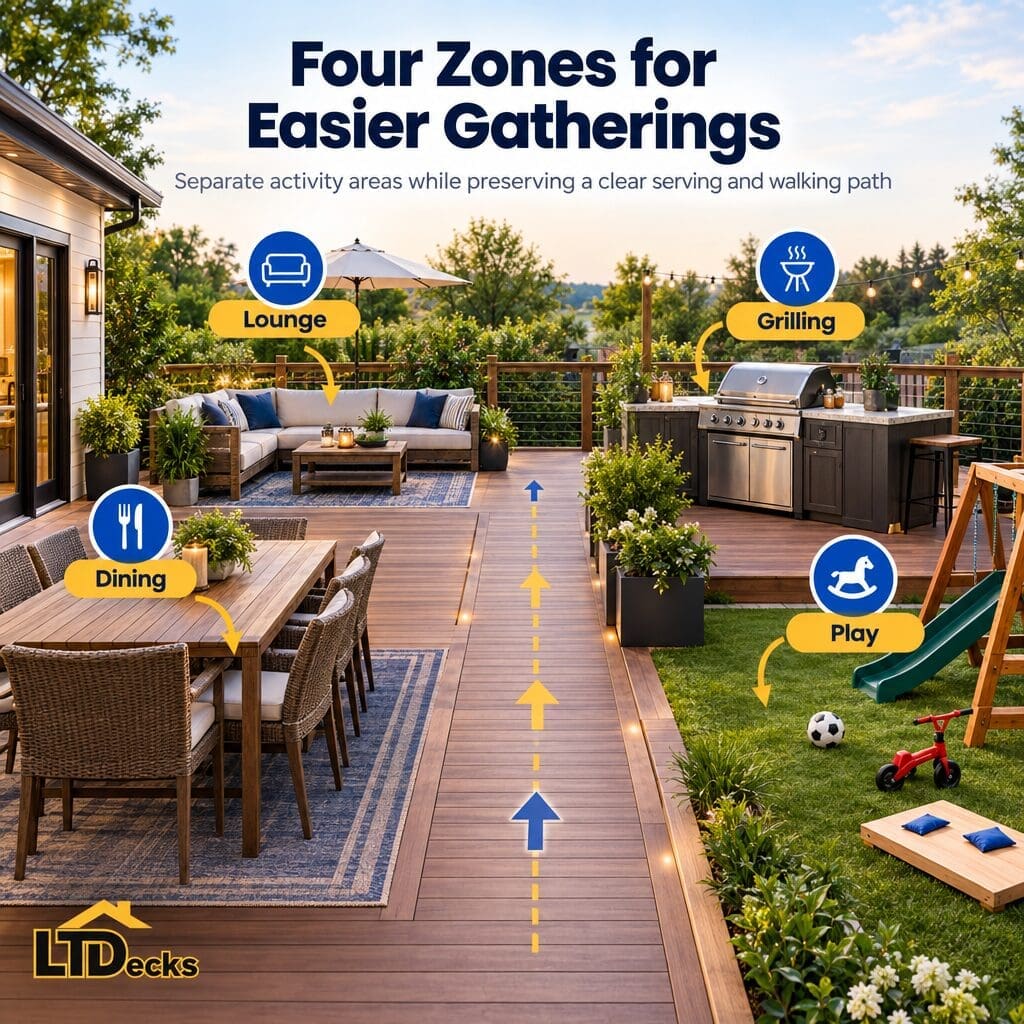
Separate cooking, dining, lounging, and flexible open areas so the grill, serving path, and conversation space do not compete for the same floor area. A table near the kitchen makes serving easier, while lounge seating placed away from cooking activity keeps conversations more comfortable and reduces traffic around hot equipment.
Keep doors, stairs, and primary walkways unobstructed, and leave enough clearance for chairs to pull out without blocking movement. Place shade where people will actually sit, and plan lighting access around steps, food preparation, and dining surfaces. Flexible furnishings can help a patio shift from a quiet family evening to a larger weekend gathering.
Dining and serving zone
Place the dining table close enough to the kitchen or grill for practical serving, while preserving a clear route between the house and seating. Choose furniture that fits the patio without forcing guests to squeeze past chairs, and consider an extendable table or movable side pieces when meal sizes vary.
Conversation and relaxation zone
Position lounge seating away from smoke, heat, and the busiest serving route so people can talk without sitting in the middle of traffic. A combination of chairs, a sofa, and a small table can support different group sizes, while built-in seating may use awkward edges efficiently without taking over the central floor area.
Open space for children and flexible use
Reserve an open central area for children’s play, birthday activities, lawn games, or extra chairs during larger gatherings. Avoid filling every edge with furniture, and use lightweight pieces that can move when the patio needs a wider gathering area or a safer route between the house and yard.
Should an outdoor kitchen, fireplace, porch, or garden come first?
The highest-priority feature should match your family’s most frequent outdoor habit: an outdoor kitchen for regular cooking, a fireplace for evening gathering, a covered porch for sun and rain protection, or garden space for visual appeal and outdoor activity. Leisure Time Decks can design outdoor kitchens with gas grills, sinks, refrigerators, polished granite countertops, and storage solutions, but each addition should earn its space in the layout.
A roofed porch creates a more sheltered area and can make outdoor seating more dependable during bright or wet weather. An outdoor fireplace can anchor seating and add a natural focus for cooler evenings, while gardens can soften edges and add interest without placing equipment in the main circulation path.
- Name the family’s most frequent activity: Decide whether cooking, dining, relaxing, playing, or evening gathering drives the plan.
- Reserve circulation space: Protect routes from the back door, stairs, kitchen, seating, and yard.
- Place the highest-use feature closest to the house: Shorter serving and supply routes usually make repeated use easier.
- Add secondary features only if they preserve comfortable seating and movement: Keep flexibility ahead of a crowded feature list.
Match each feature to a family habit
An outdoor kitchen makes sense when your household regularly prepares and serves food outside, while a fireplace deserves priority when evenings center on conversation and warmth. A porch may matter most for dependable shade and rain coverage, and garden space may be the better choice when planting, views, or children’s outdoor activity lead the plan.
Protect the layout from feature creep
Every built-in feature takes floor area, affects circulation, and may require structural or utility planning. Rank features as must-have, useful-if-possible, or future-phase items before finalizing the design, then check whether each addition still leaves room for comfortable seating, clear walkways, and the open space your family values.
What should you plan before building an outdoor patio in Georgia?
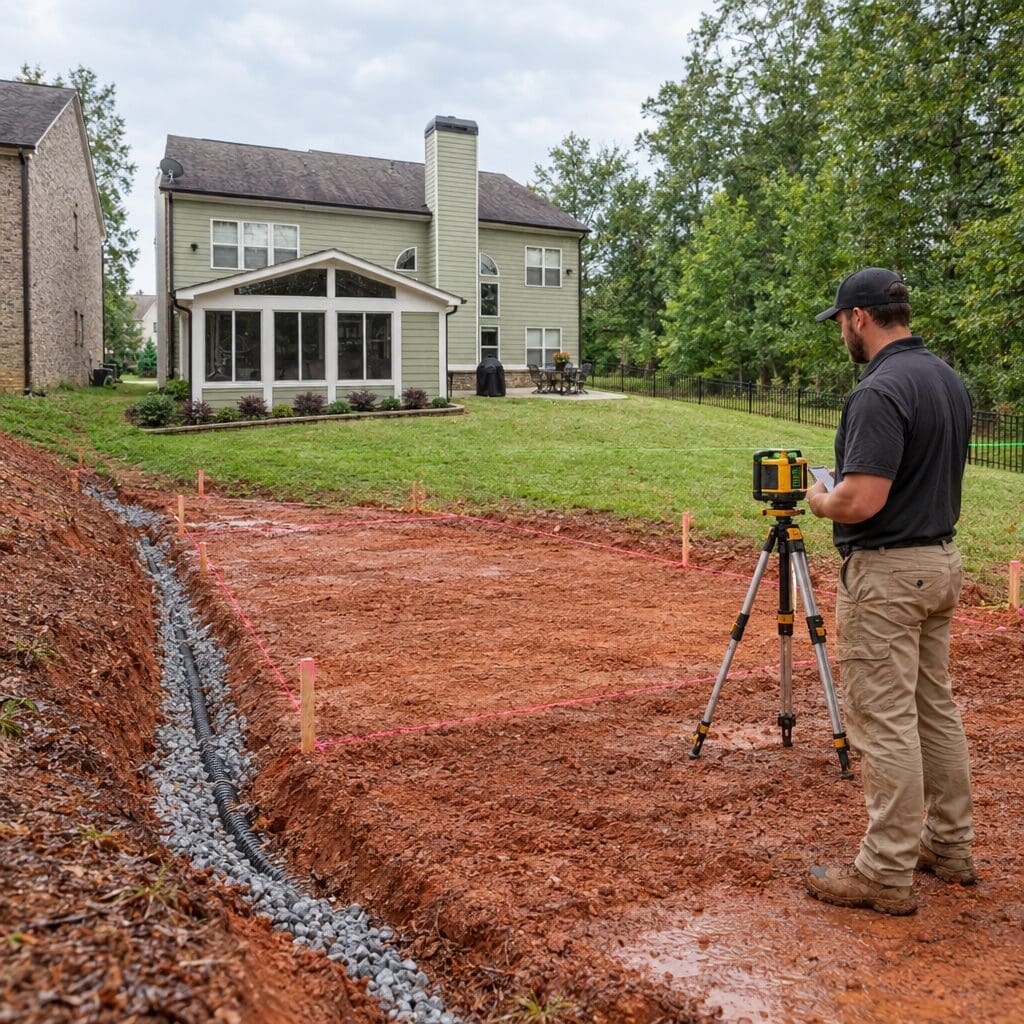
Georgia patios need plans for intense summer sun, heavy rain, seasonal storms, humidity, drainage, and uneven or sloped yards. Grading, water runoff, soil conditions, retaining needs, and construction access should be reviewed early because they can affect the patio footprint, elevation, stairs, and usable gathering space.
Connections for gas, water, electricity, or refrigeration also deserve early attention, especially when an outdoor kitchen, fireplace, lighting, or covered porch is part of the concept. Confirm applicable local permitting and building requirements with the relevant county or municipality before construction, particularly for roofed structures, electrical work, gas equipment, and fireplaces.
Account for weather and site conditions
Select materials and finishes based on exposure, cleaning needs, slip resistance, heat, and the amount of maintenance your household accepts. In a sloped yard, the plan may need steps, retaining work, or careful drainage, while a sunny seating area may benefit from a porch, shade structure, trees, or strategically placed umbrellas.
Check approvals, drainage, and utilities
Review local permitting requirements before committing to dimensions or built-in equipment, and ask how runoff will move away from the home and patio. Confirm the locations of utility connections, gas lines, water supply, electrical service, and refrigeration needs so the design does not place essential equipment where access or drainage becomes difficult.
How should you organize the outdoor patio budget?
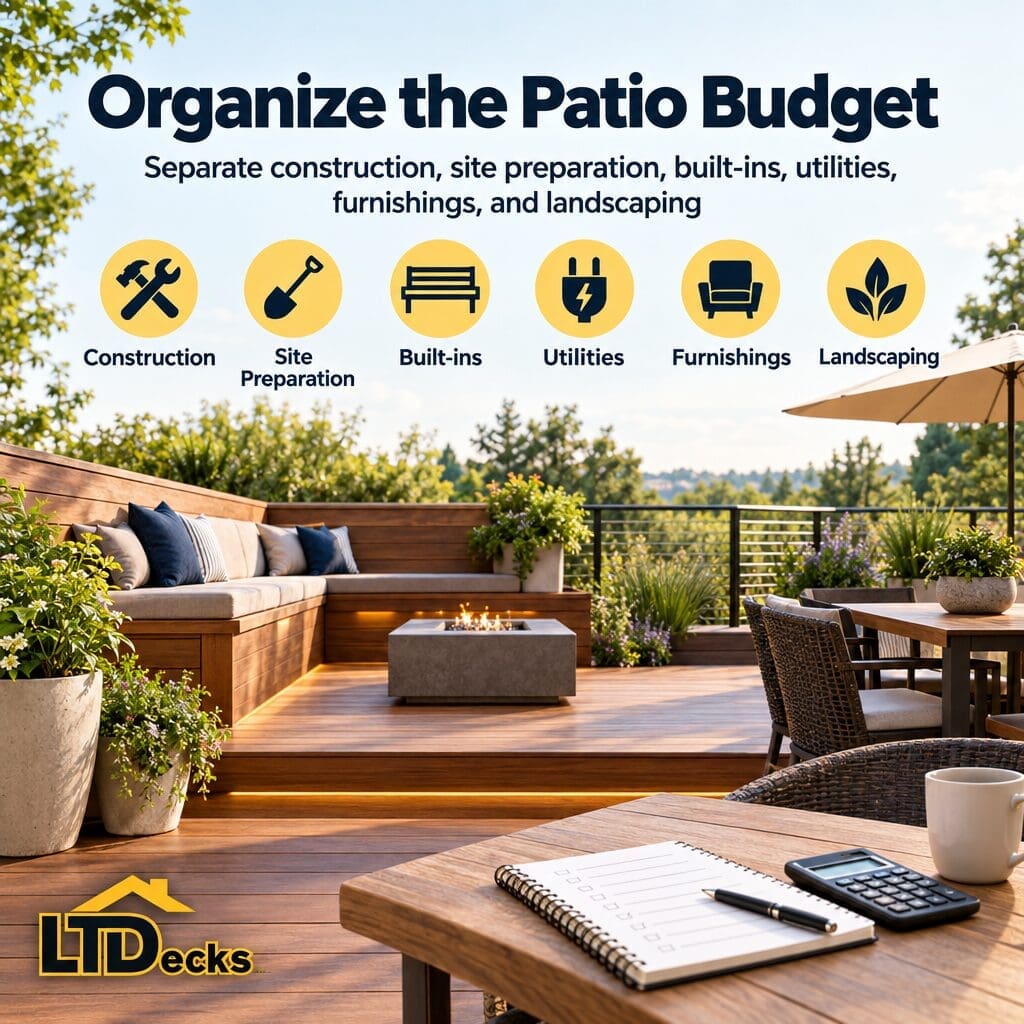
Organize the budget by separating core construction from site work, structural materials, built-in features, utilities, furnishings, landscaping, and finish selections. A useful planning framework includes:
Core construction: patio structure, surface, stairs, railings, or related deck work.
Site preparation: clearing, grading, drainage, soil work, retaining needs, and access.
Features and utilities: outdoor kitchen equipment, fireplace, porch roof, lighting, gas, water, electricity, and refrigeration.
Finishes and setting: countertops, storage, furniture, planting, shade elements, and decorative details.
An outdoor kitchen, fireplace, roofed porch, premium countertops, storage, and custom details can increase scope while reducing open floor area. Before requesting a design or estimate, rank must-have, useful-if-possible, and future-phase features. Ask what the proposal includes, which site conditions could change the scope, how materials are selected, and how future additions can be accommodated.
Separate construction from features and finishes
Ask for a clear distinction between the patio or deck structure, site preparation, utility connections, built-ins, furniture, and landscaping. This makes it easier to compare design choices and understand whether a feature changes the footprint, requires special access, or should be planned as a later phase.
Choose where to invest first
Invest first in drainage, safe circulation, durable structure, and the feature your family will use most often. A smaller outdoor kitchen with comfortable seating may serve you better than a long feature list that leaves no room for dining, play, or relaxed conversation.
How do you move from an outdoor patio idea to a buildable plan?
Move from inspiration to a buildable plan by gathering images, measuring the available area, listing family activities, identifying preferred materials, and marking doors, utilities, trees, grade changes, and existing stairs. A custom design discussion should clarify zoning, circulation, seating capacity, shade or roof coverage, cooking equipment, fireplace placement, drainage, materials, and possible future phases.
Leisure Time Decks provides custom deck and outdoor-space design for Georgia homeowners, including areas in Cobb, DeKalb, Forsyth, Fulton, Gwinnett, and Hall counties. Our service area includes communities such as Decatur, Sandy Springs, Roswell, Alpharetta, Cumming, and nearby areas. We can discuss how an outdoor patio might work with custom decks, deck remodeling, a porch, an outdoor kitchen, or an outdoor fireplace. To talk through a family-focused outdoor living plan, contact Leisure Time Decks at 404-997-3325.
Prepare for the design conversation
Bring your sketch, inspiration images, rough measurements, household priorities, preferred materials, and a list of features you may want now or later. Be ready to explain how many people gather, where meals are prepared, which areas need shade, and whether you prefer an open patio, covered porch, garden edge, fireplace, or outdoor kitchen.
Know when to request professional help
Request professional guidance when the site has a slope, drainage concern, retaining need, complex access, gas or electrical work, a roofed porch, or a fireplace. A design team can help coordinate circulation and feature placement while identifying questions about structure, materials, utilities, and local permitting before those decisions become costly to change.
Frequently Asked Questions
What is the best outdoor patio layout for family gatherings?
The best layout usually separates cooking, dining, lounging, and flexible open space. The right arrangement depends on family size, typical activities, property shape, circulation, shade needs, and whether the patio connects directly to the kitchen or back door.
Keep the main walkway clear and place the most frequently used feature where serving and movement are easiest. A simple sketch can test whether furniture, stairs, doors, and gathering zones work together before you choose finishes.
Is an outdoor kitchen worth adding to a family patio?
An outdoor kitchen can be worthwhile for families that cook and serve meals outside often. Gas grills, sinks, refrigerators, polished granite countertops, and storage solutions can support repeated use, but utility access, maintenance, budget, and available patio space should guide the decision.
Leisure Time Decks offers custom outdoor kitchen design and construction. We recommend confirming where equipment, preparation surfaces, serving routes, and seating will fit before treating an outdoor kitchen as the starting point.
Does a covered porch work better than an open patio for year-round gatherings?
A roofed porch offers more protection from sun and rain and can create a dependable gathering area. It may also affect cost, structure, natural light, views, permits, and the amount of open-air space remaining.
Many families benefit from combining sheltered seating with an open patio, but the best balance depends on the property and how gatherings occur. Review roof coverage, drainage, furniture placement, and local requirements together.
How much does an outdoor patio cost?
Outdoor patio cost depends on core construction, site conditions, materials, built-in features, utility work, finishes, and project complexity, so a reliable figure requires a property-specific scope. Generic online numbers rarely account for slope, drainage, access, or the features a family wants.
Ask for an itemized plan that separates construction, site preparation, utilities, outdoor kitchens, fireplaces, porch work, furniture, landscaping, and finishes. That structure helps you compare priorities without assuming an unsupported price.
How do I get started planning an outdoor patio with Leisure Time Decks?
Prepare your household priorities, rough measurements, inspiration images, and desired features, then contact Leisure Time Decks to discuss the property and design direction. We can discuss custom decks, outdoor-space design, custom porches, outdoor kitchens, fireplaces, and other outdoor living enhancements.
Call 404-997-3325 or use our contact page to begin a family-focused outdoor patio conversation without committing to a price, timeline, or specific feature package.